Rohit homes in Keswick
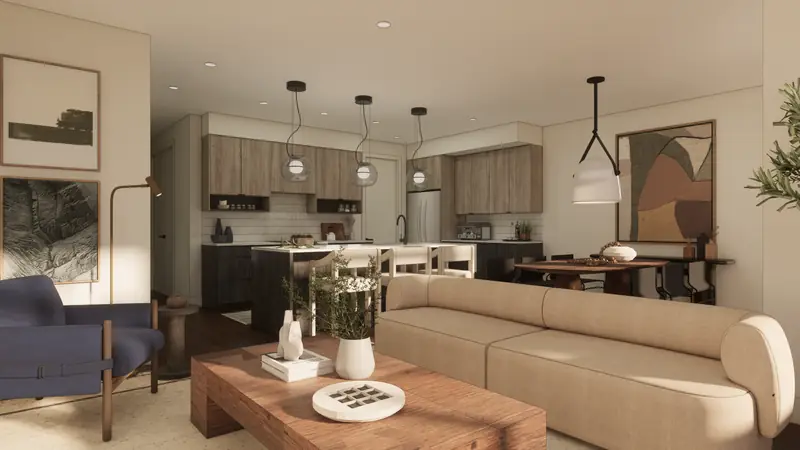
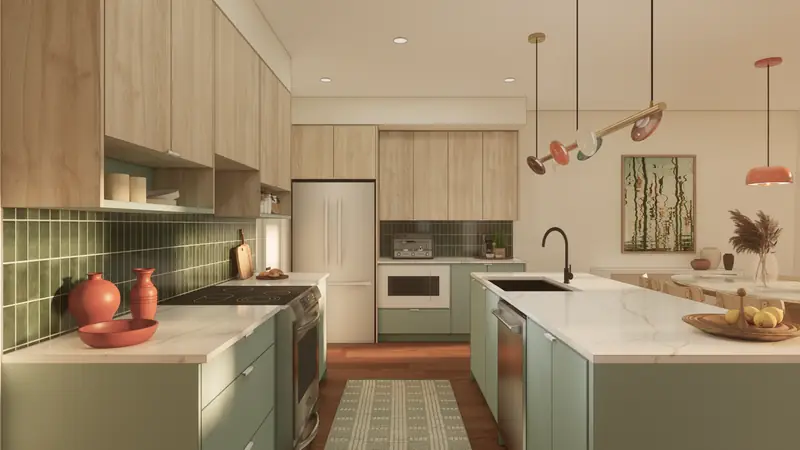
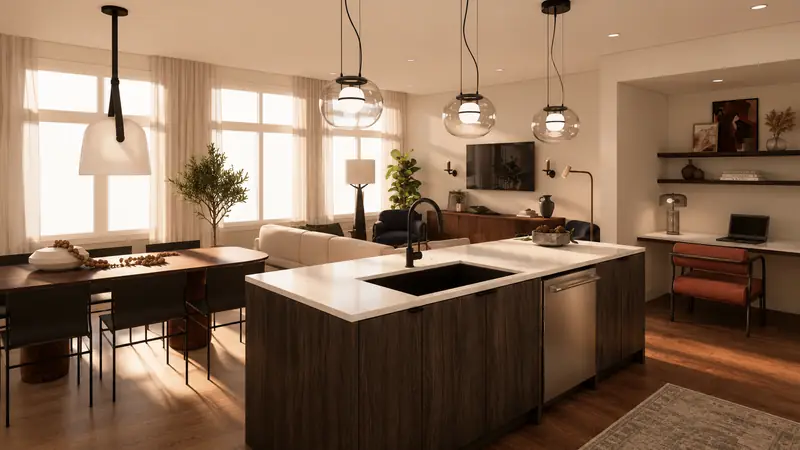
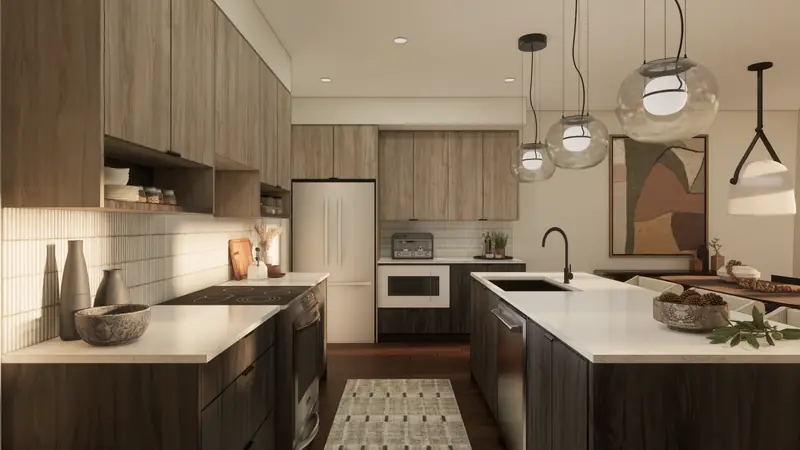
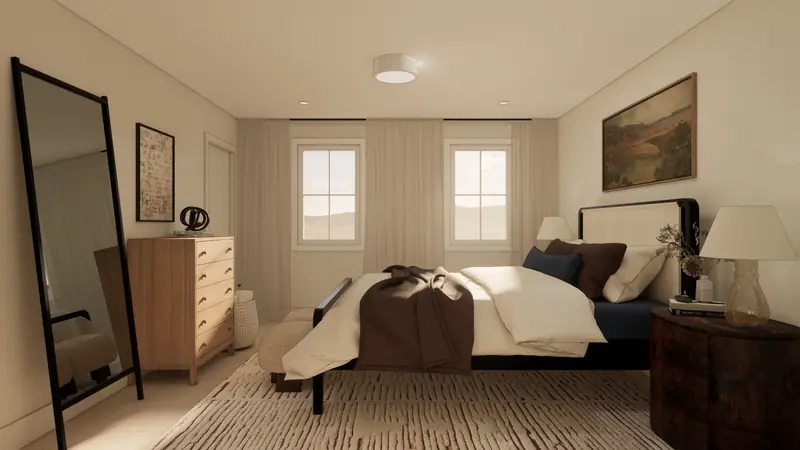
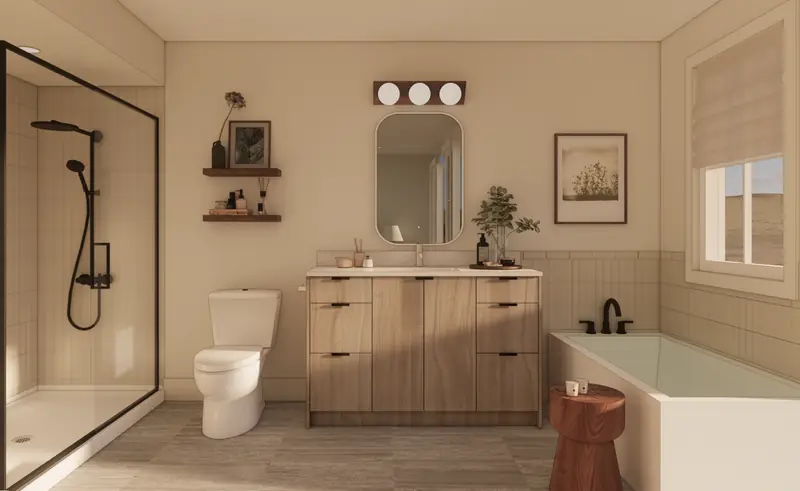
Wild North palette — designer rendering (Sydney)
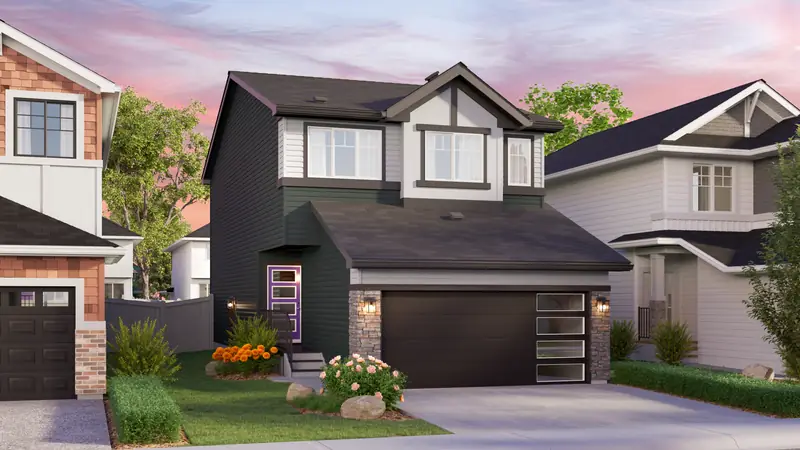
Wild North palette — designer rendering (Sydney) — shown in a Sydney; this home is a Easton
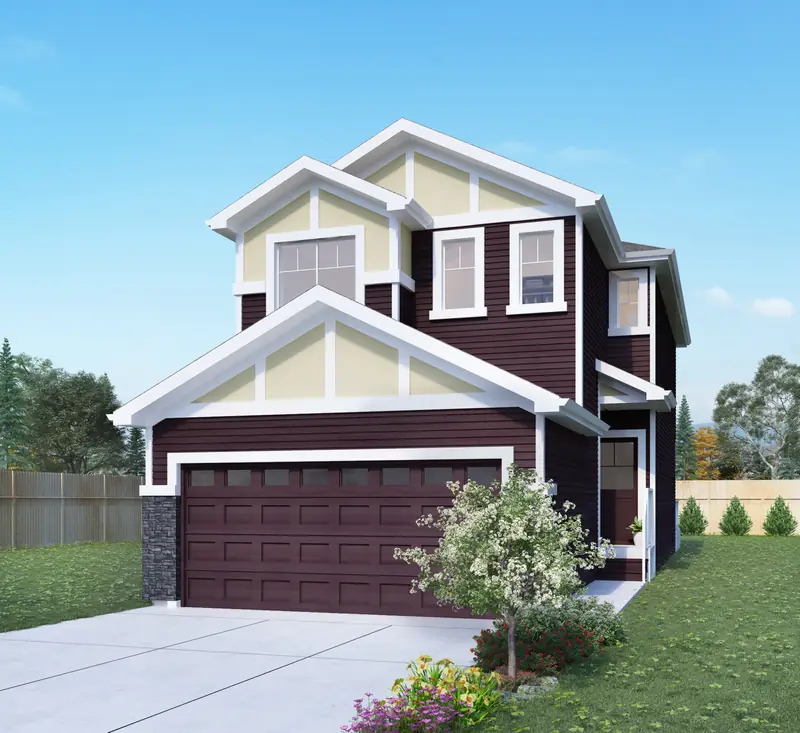
Artist’s rendering — An Easton in Keswick
Wild North palette — designer rendering (Sydney)
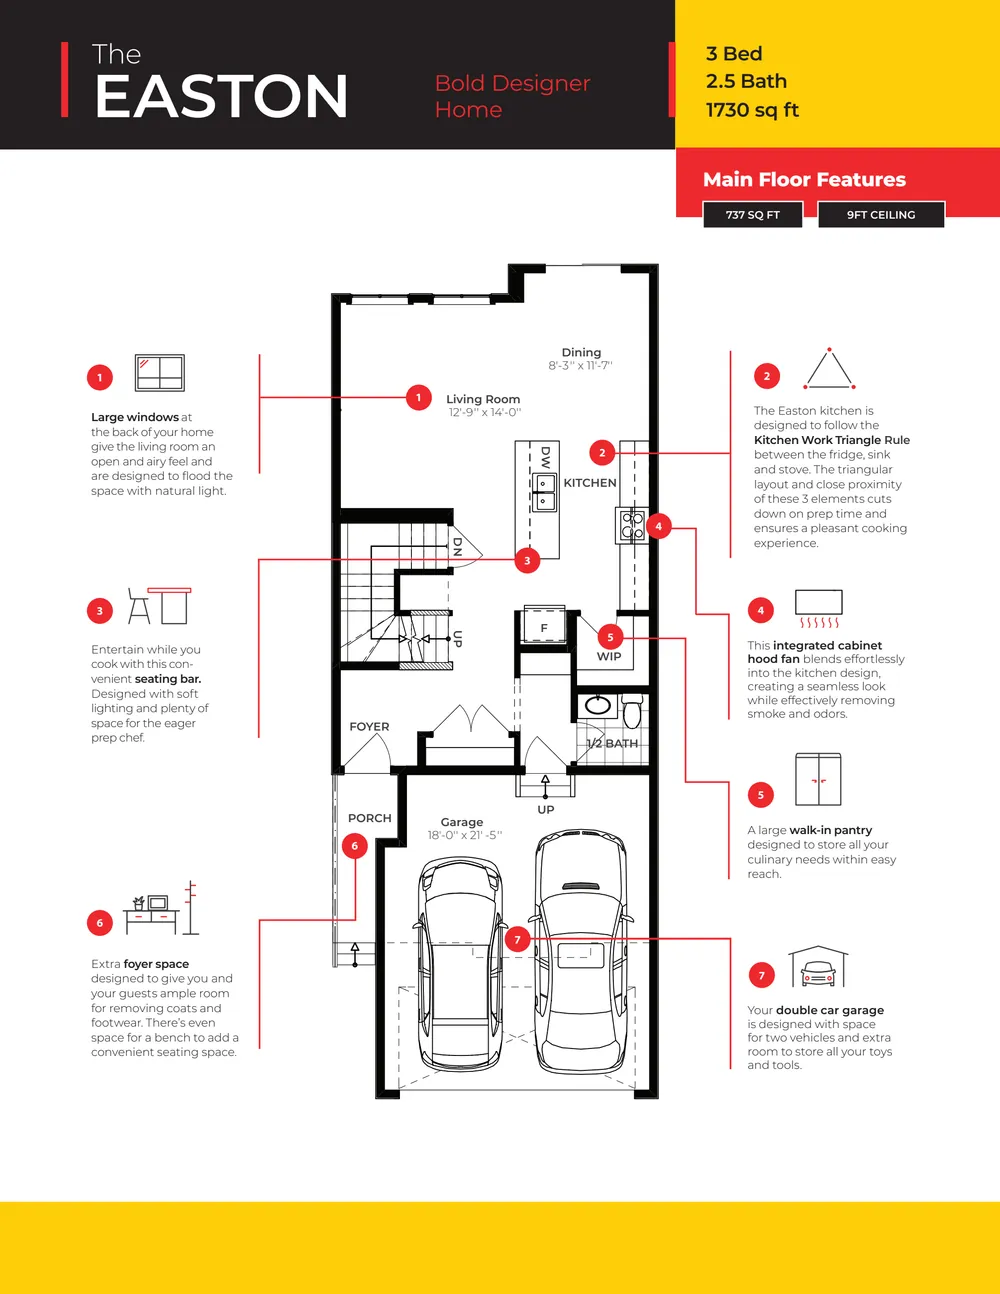
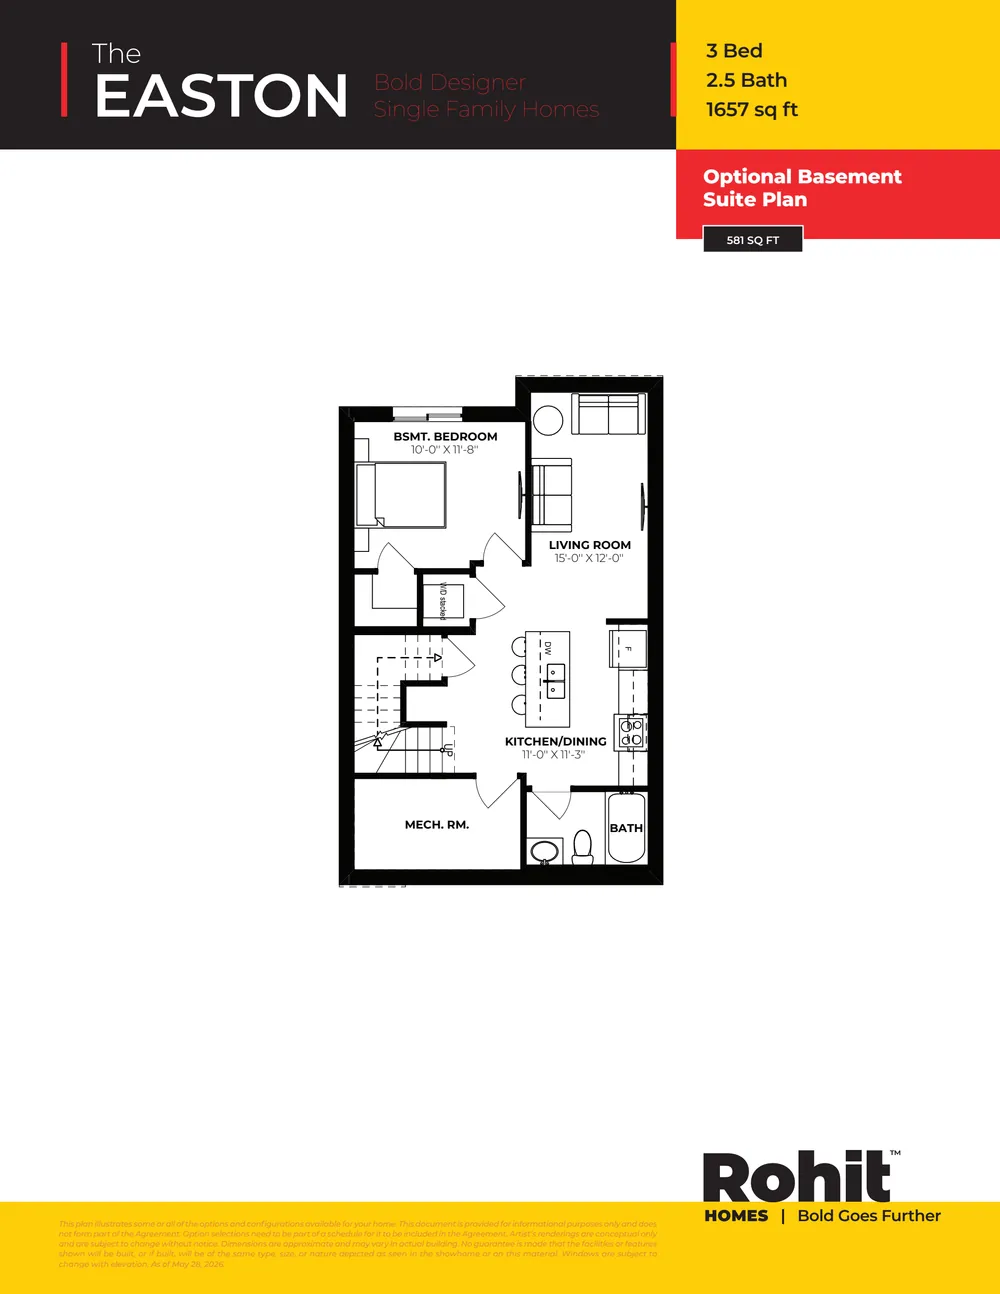
Easton Single Family floor plan — page 2 of 5
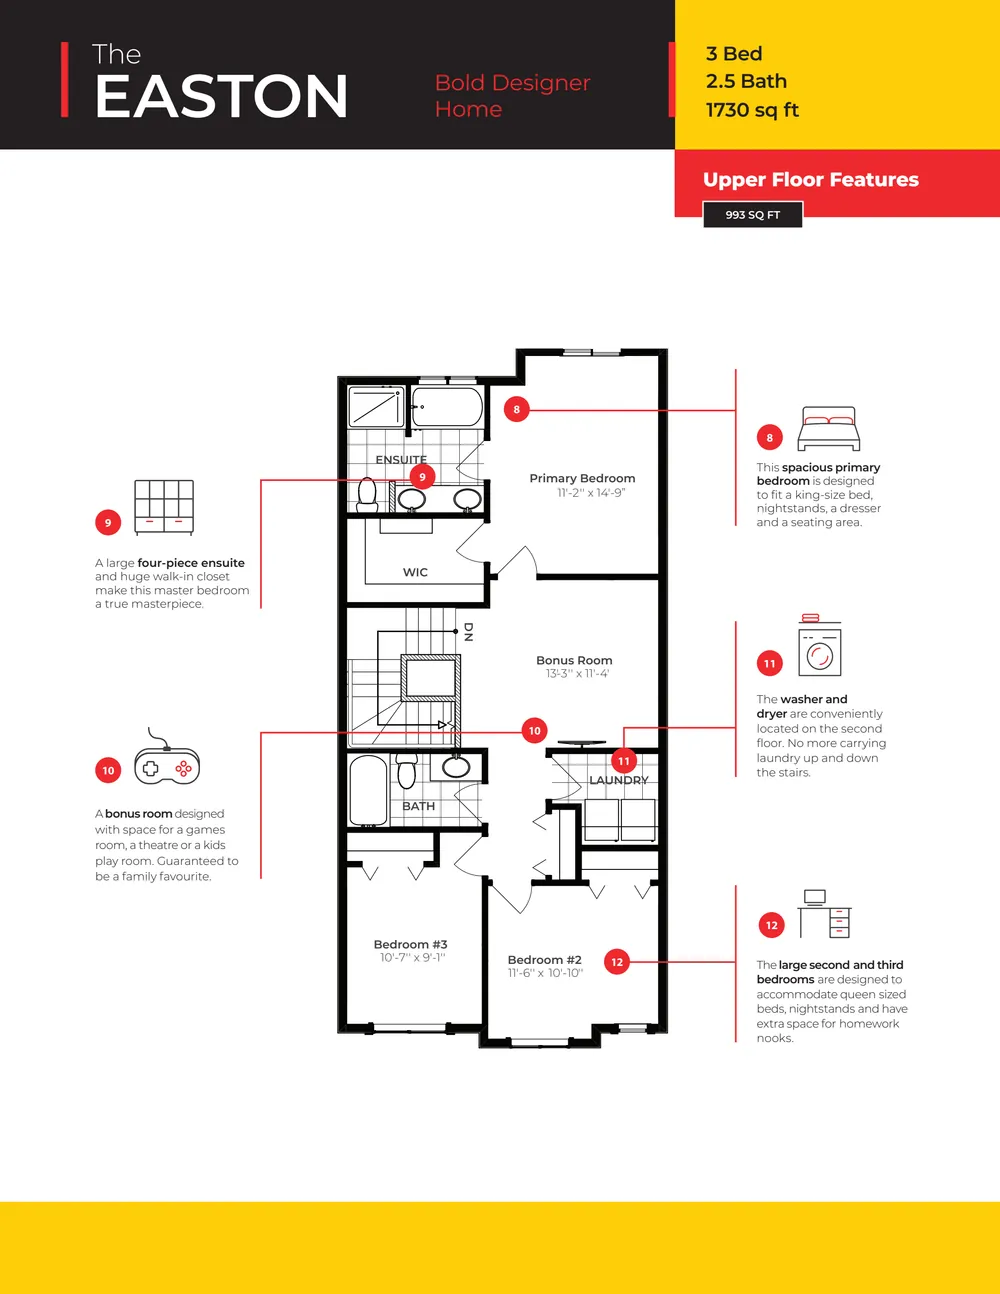
Easton Single Family floor plan — page 3 of 5
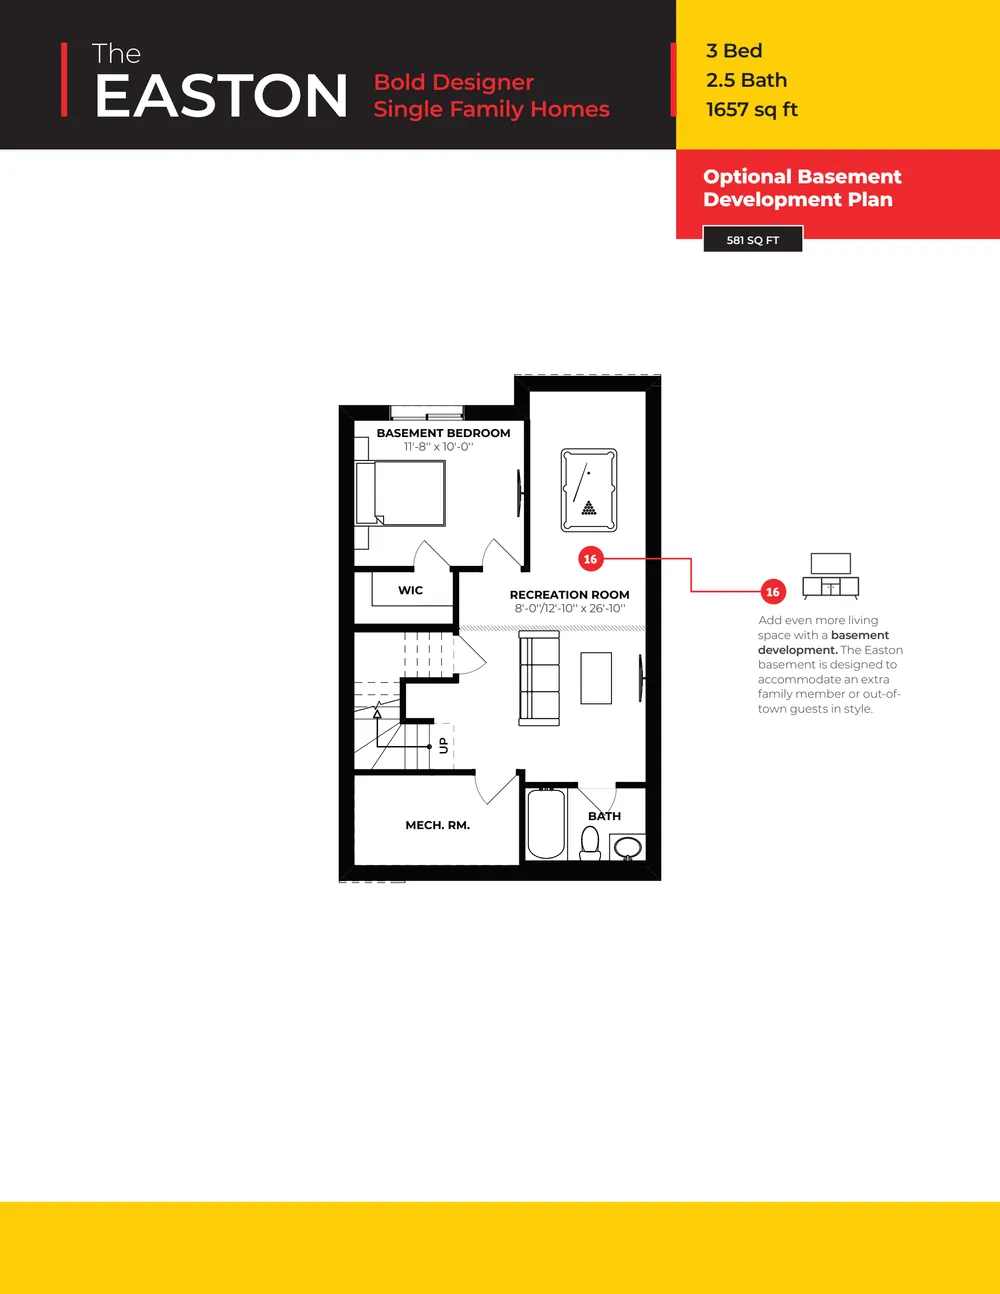
Easton Single Family floor plan — page 4 of 5
Easton Single Family floor plan — page 5 of 5
1 / 10
Easton single family

8307 Kiriak Loop SW

Keswick, SW Edmonton · Rohit Homes

$529,900

MLS® list price $529,888 (MLS® data of Oct 28, 2026) · builder’s price as updated by our partner Rohit Homes on Oct 28, 2026: $529,900. Ask us which one an offer starts from.

  • 3bedrooms
  • 2.5bathrooms
  • 1,730sq ft
  • Doubleattached garage

1,730 sq ft is Rohit’s measurement from the floor plan; its MLS® listing shows 1,657 sq ft (RMS, the REALTOR® measurement standard) — the two methods usually differ by 20–120 sq ft.

Est. ready in 5+ monthsRohit’s estimate on Oct 28, 10:46 p.m.
Text us

Why this home

Interior palette

Wild North

Canadiana · Earthy · Grounded

Rooted in the Canadian West: stone greys, raw textures and calm, practical style.

Wild North shown in a Sydney, so the finishes match but the layout is the Easton’s — see the floor plan.

Floor plan

The Easton single family — Rohit’s plan, updated August 7, 2026 · tap a page to zoom

Open the PDF (3.3 MB)

Keswick, SW Edmonton

14 Rohit homes here · from $484,900 · block-lot 26-51

What it could cost each month

First-time buyer? Since March 2026 the federal First-Time Home Buyers’ GST Rebate can return all the GST on a new home up to $1,000,000 (at most $50,000), and part of it up to $1,500,000, for buyers who qualify — on top of the New Housing Rebate the builder usually keeps (it is already off a “GST included” price), the rest of the GST comes back to you. Work it out · the Canada Revenue Agency’s rules · ask us how it applies to this home.

In every Rohit single family home

7 standard features
  • Triple-pane, Low-E, argon-filled windows
  • 3 cm granite or quartz countertops
  • Full-height tile kitchen backsplash
  • Undermount sinks throughout the house
  • High-efficiency furnace and programmable thermostat
  • 80-gallon hot water tank
  • Basement rough-in for a 3-piece bathroom

From Rohit’s standard specifications and what Rohit confirms is standard. Rohit may substitute products of equal or better value; we confirm the details for your home.

With Rohit’s new Designer Interiors

7 more in this home

This home is finished in Wild North, one of Rohit’s three new palettes, so it also has:

  • Floating vanity and a decorative feature mirror in the half bath
  • Double sinks in the ensuite
  • Integrated LED mirrors in the upstairs bathrooms
  • European-style thermostatic showers
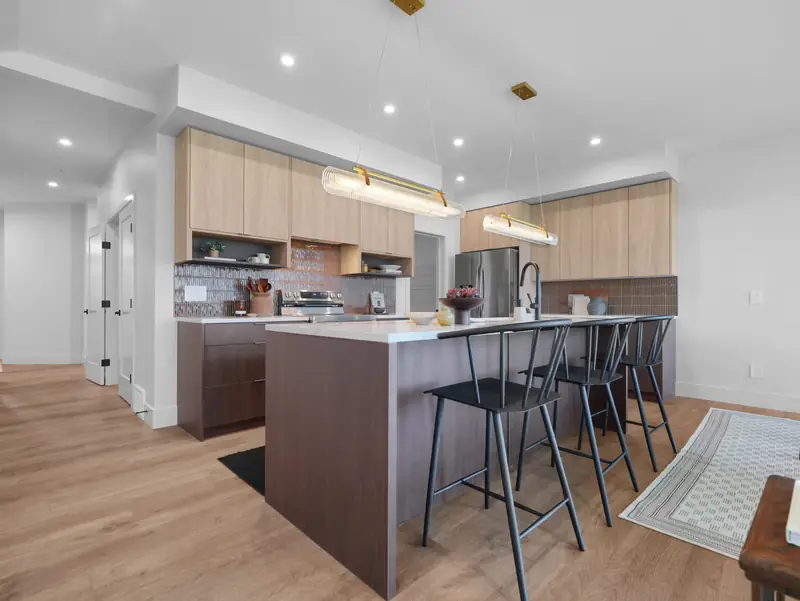
  • Kitchen: integrated cabinet hood fan, open shelving, island gable and appliance cubby
  • Designer light fixtures
  • New faucet and bathroom accessory colours

From Rohit’s Designer Interiors presentation (May 2026). Features can vary by model; we confirm the details for your home.

Similar homes

Nearby in Keswick, and the Easton elsewhere

Conditional Ethereal Zen
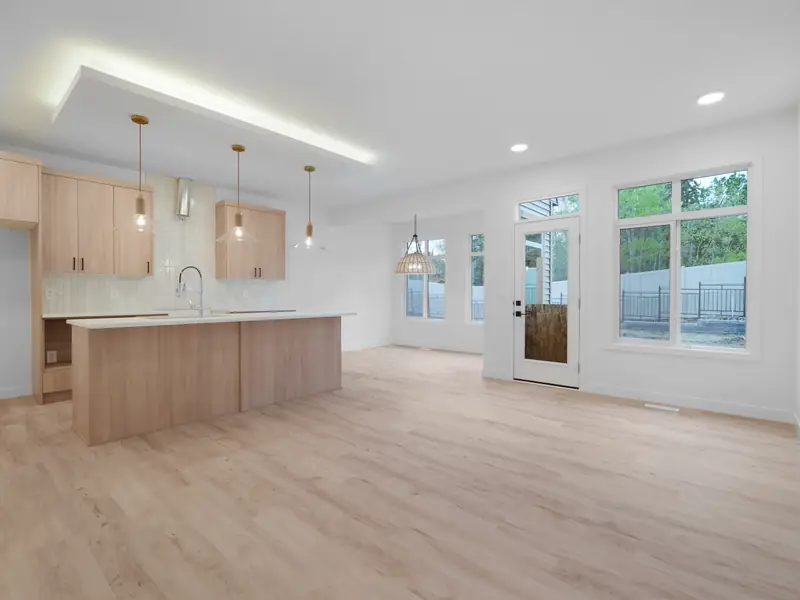
$539,900est. $2,868/mo

8289 Kiriak Loop SW

Keswick · SW Edmonton

3 bd2.5 ba1,820 sq ftGrayson single family

  • Includes appliances, landscaping and deck
Est. ready in 35–45 days
Quick move-in Neo Classical Revival
$542,600est. $2,883/mo

8241 Kiriak Loop SW

Keswick · SW Edmonton

3 bd2.5 ba1,820 sq ftGrayson single family

  • Includes deck, appliances, landscaping, blinds
Est. ready in 35–45 days
Quick move-in Côte d’Azure
$544,900est. $2,895/mo

8293 Kiriak Loop SW

Keswick · SW Edmonton

3 bd2.5 ba1,820 sq ftGrayson single family

Est. ready in 1–2 months
Global Muse
$549,900est. $2,921/mo

8295 Kiriak Loop SW

Keswick · SW Edmonton

3 bd2.5 ba1,820 sq ftGrayson single family

Est. ready in 2–3 months
Côte d’Azure
$554,900est. $2,948/mo

8299 Kiriak Loop SW

Keswick · SW Edmonton

3 bd2.5 ba1,820 sq ftGrayson single family

Est. ready in 3–4 months
Côte d’Azure
$554,900est. $2,948/mo

8305 Kiriak Loop SW

Keswick · SW Edmonton

3 bd2.5 ba1,820 sq ftGrayson single family

Est. ready in 3–4 months
Wild North
$534,900est. $2,842/mo

20807 40 Avenue NW

Edgemont · West Edmonton

3 bd2.5 ba1,730 sq ftEaston single family

  • Includes legal suite rough-ins
Est. ready in 5+ months
Global Muse
$509,900est. $2,709/mo

2222 Crossbill Link NW

Kinglet · NW Edmonton

3 bd2.5 ba1,730 sq ftEaston single family

  • Includes legal suite rough-ins
Pre-sale

Not quite right? We’ll tell you when a home like this is added.

Your budget

Every monthly payment on these pages follows these settings. They stay on this device only.

Down payment

Canada’s minimum is 5% of the first $500,000 and 10% of the rest, so on homes over $500,000 we use whichever is higher.

Amortization

Since December 15, 2024, insured mortgages on new builds can run 30 years (CMHC adds 0.20% to its premium).

Interest rate

4.84% is the lowest advertised 5-yr fixed among major Canadian lenders (Ratehub, verified 2026-10-16). Banks often quote less — type the rate you were offered and every payment on these pages uses it.

CMHC insurance (2.80–4.00%) is added when the down payment is under 20%. Estimates only, not a rate offer.

Filters

Saved homes

Compare

Tell me when it’s added

We check Rohit Homes’ updates every two hours. Tell us what you’re after, and we’ll let you know when a home that matches is added.

Email or phone — one is enough.

Best way to reach you optional

Book a visit

See 8307 Kiriak Loop SW or a showhome of the same model with us.

When suits you?

Email or phone — one is enough.

Best way to reach you optional

About this information. Homes, list prices, status and move-in estimates are as updated by our partner Rohit Homes (we check for updates every two hours; last updated October 28, 2026 at 10:46 p.m., Edmonton time) and can change at any time. Photos and renderings show the model and its palette, not this exact home; floor plans and site maps are Rohit’s. Monthly payments are estimates only: principal and interest at 4.84% (the lowest advertised 5-yr fixed among major Canadian lenders via Ratehub, verified 2026-10-16) unless you set your own rate, plus CMHC insurance where a down payment under 20% requires it — not a rate offer; confirm with a licensed mortgage professional. Rohit Homes is the builder; 7th Avenue Realty (MaxWell Polaris) represents Rohit Homes.