Rohit homes in Keswick
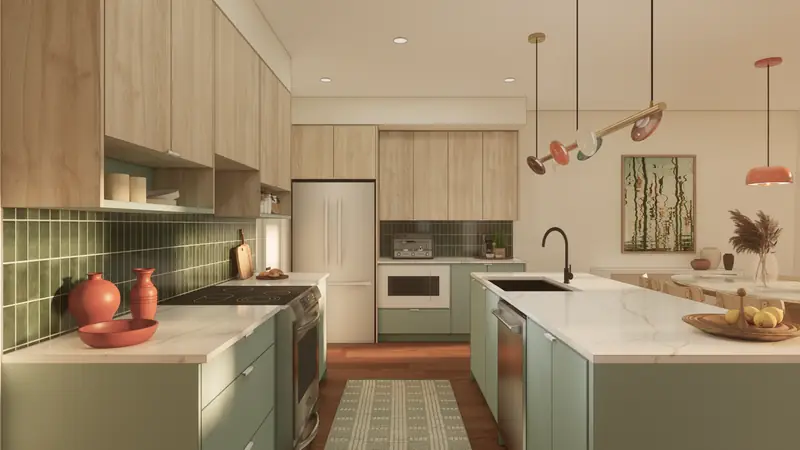
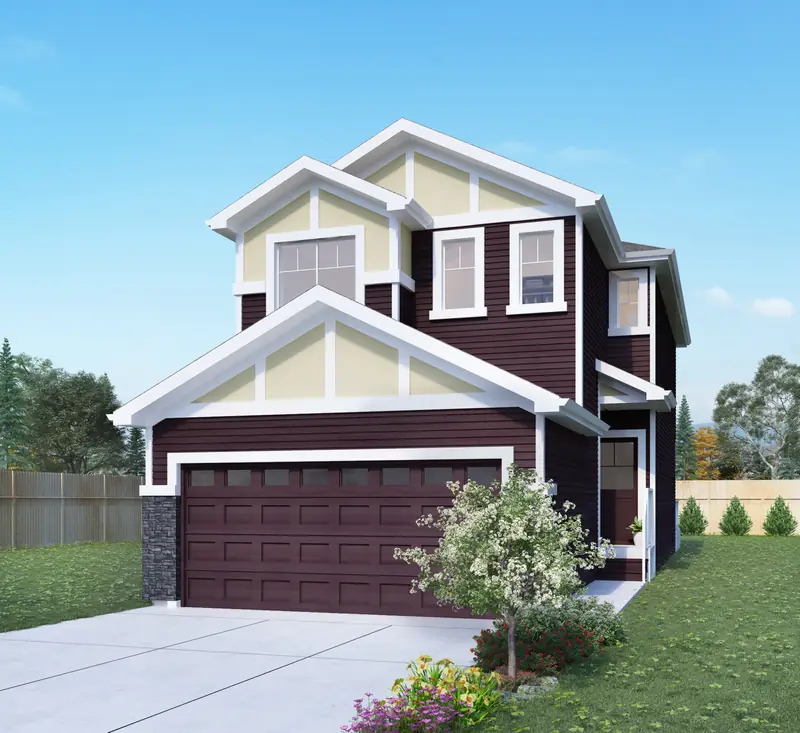
Artist’s rendering — A Grayson
Neo Classical Revival palette — palette photo — shown in another Rohit home
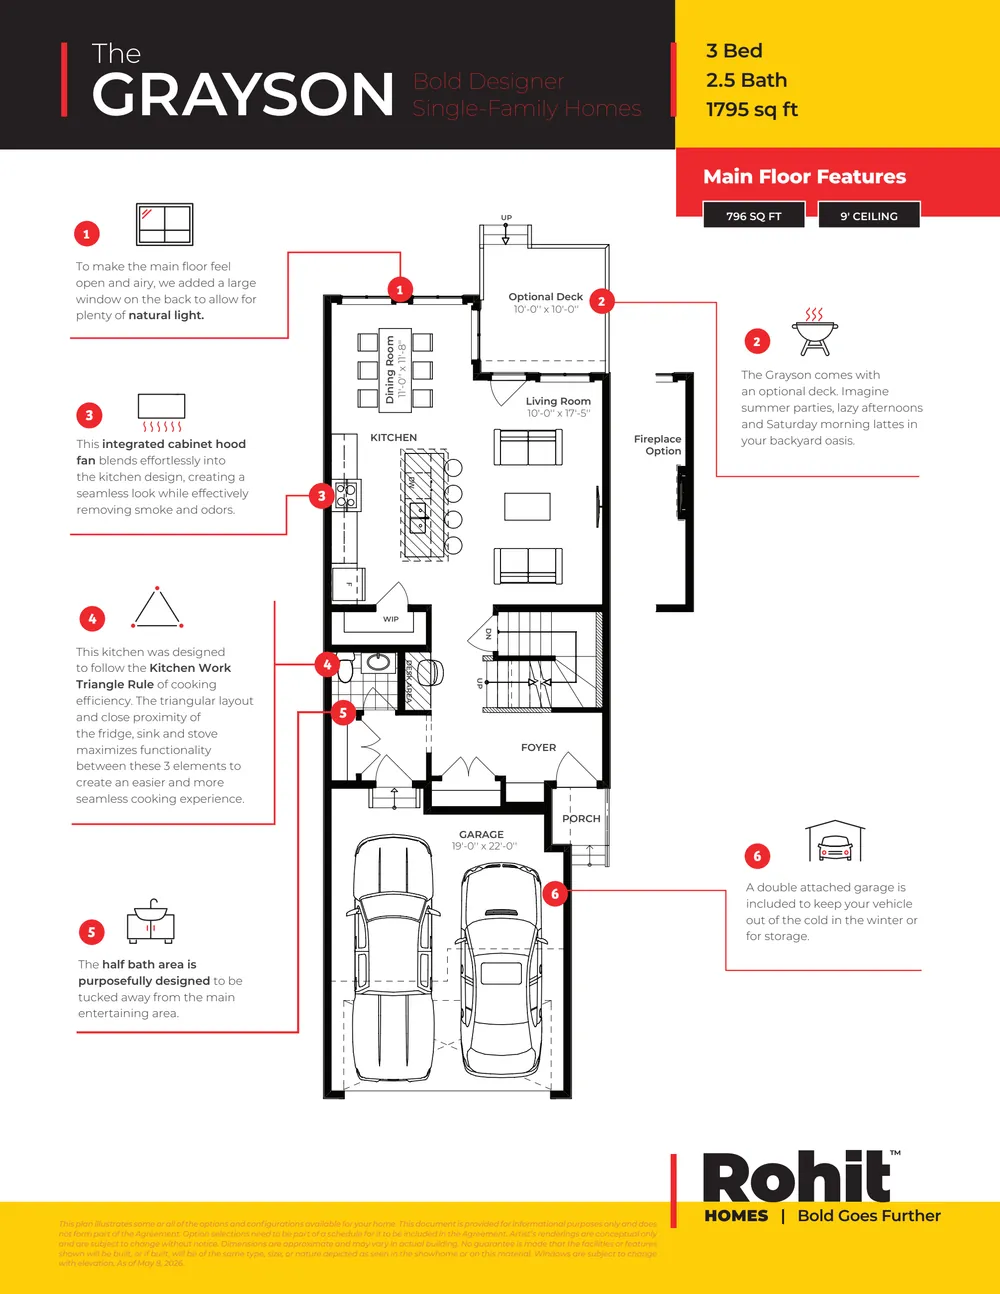
Grayson Single Family floor plan — page 2 of 4
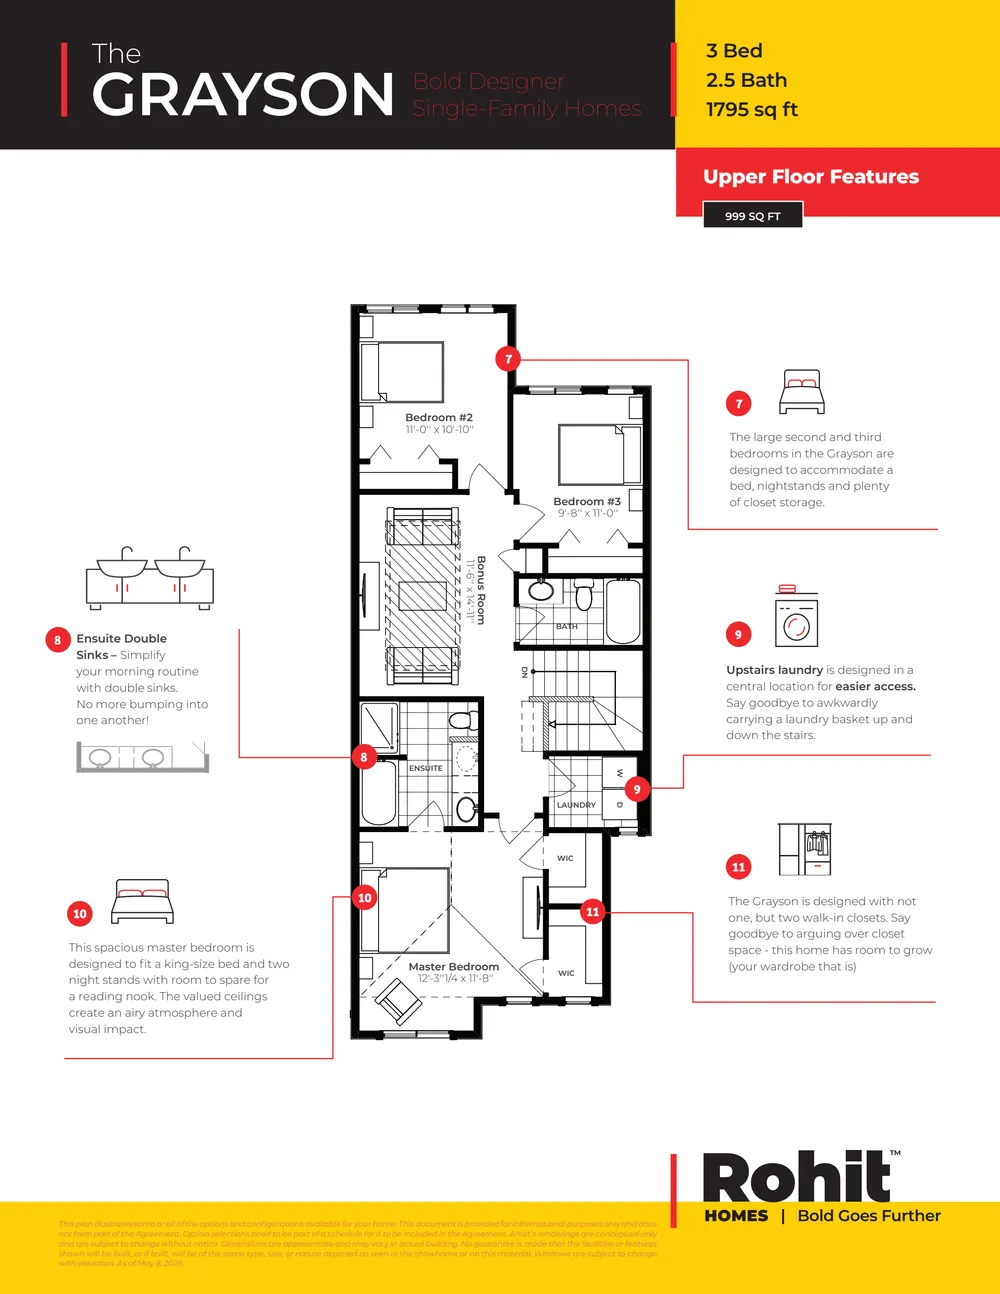
Grayson Single Family floor plan — page 3 of 4
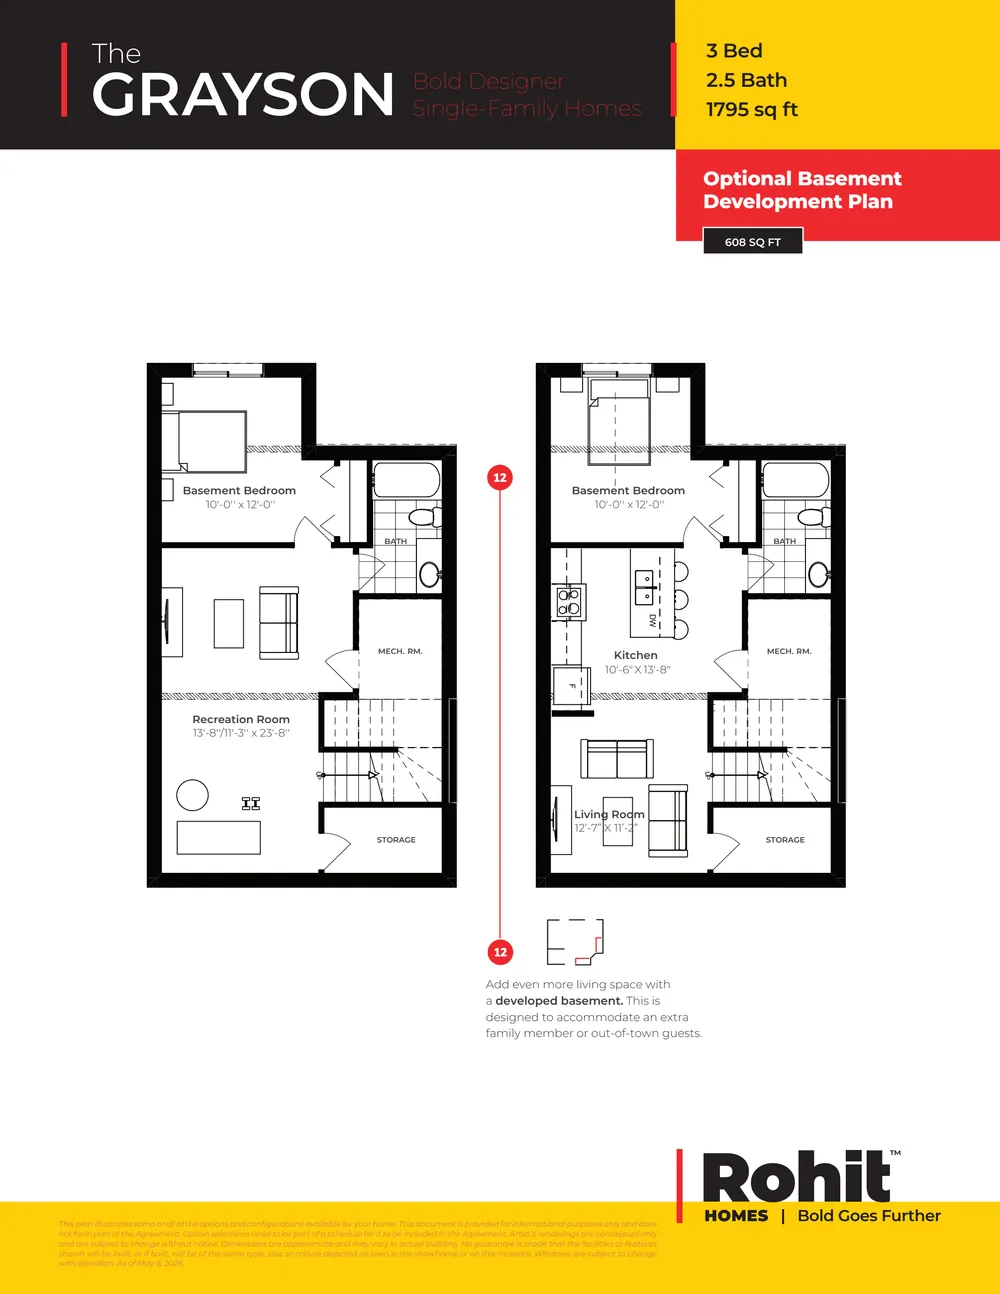
Grayson Single Family floor plan — page 4 of 4
1 / 10
Quick move-inGrayson single family

8241 Kiriak Loop SW

Keswick, SW Edmonton · Rohit Homes

$542,600
  • 3bedrooms
  • 2.5bathrooms
  • 1,820sq ft
  • Doubleattached garage

1,820 sq ft is Rohit’s measurement from the floor plan; its MLS® listing shows 1,795 sq ft (RMS, the REALTOR® measurement standard) — the two methods usually differ by 20–120 sq ft.

Est. ready in 35–45 daysRohit’s estimate on Oct 28, 10:46 p.m.
Text us

Why this home

Interior palette

Neo Classical Revival

Classic · Rich · Timeless

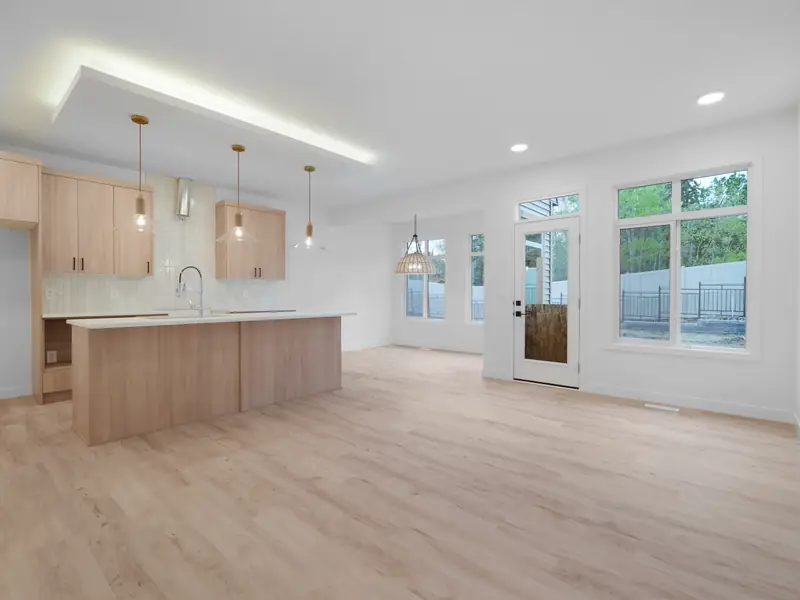
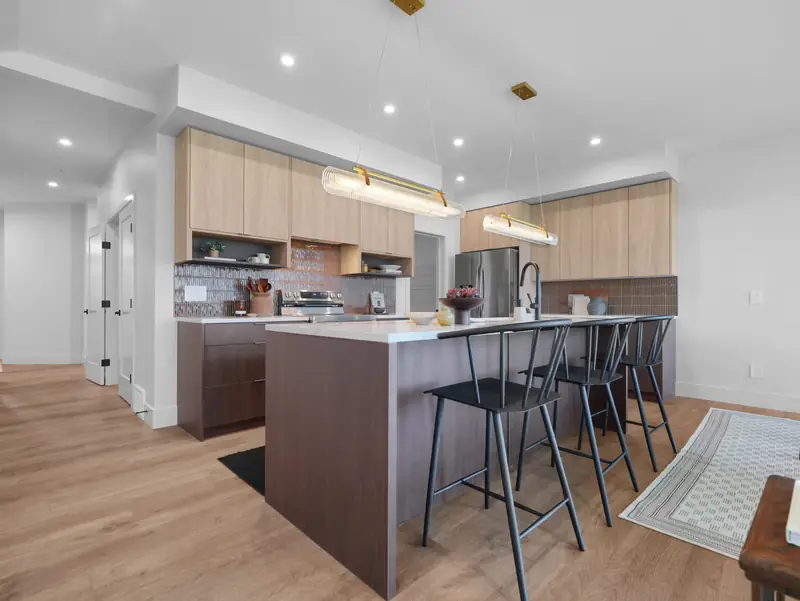
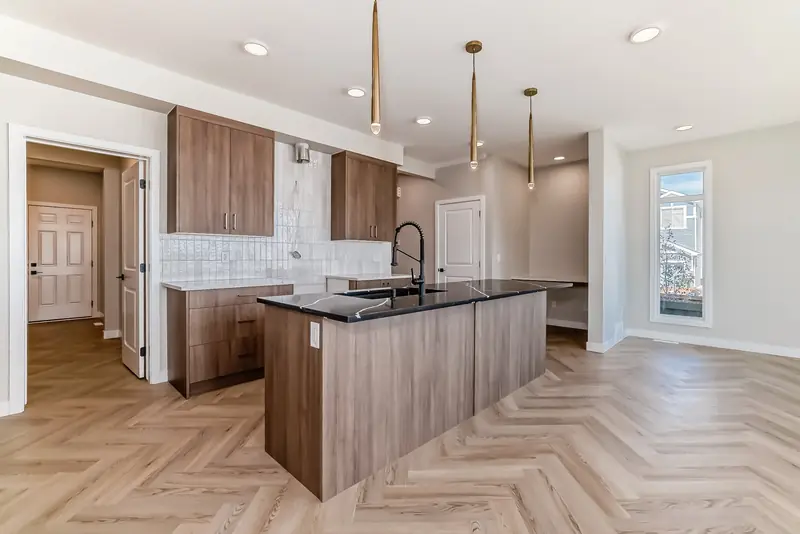
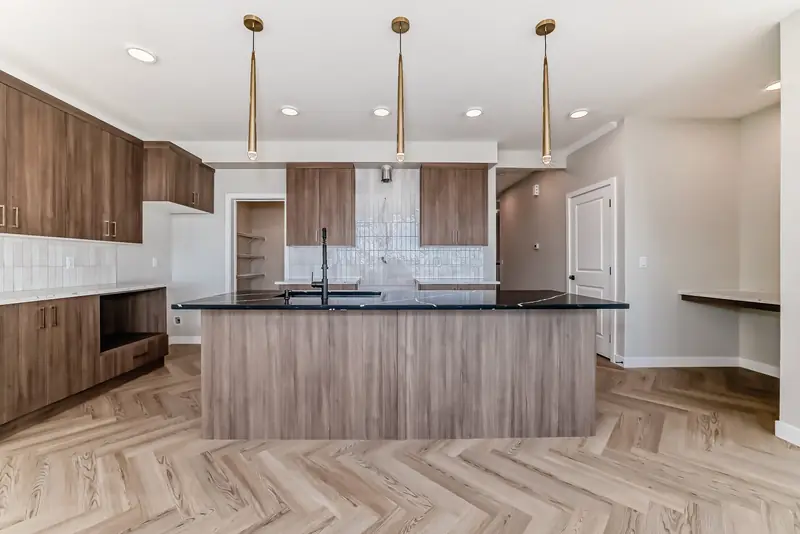
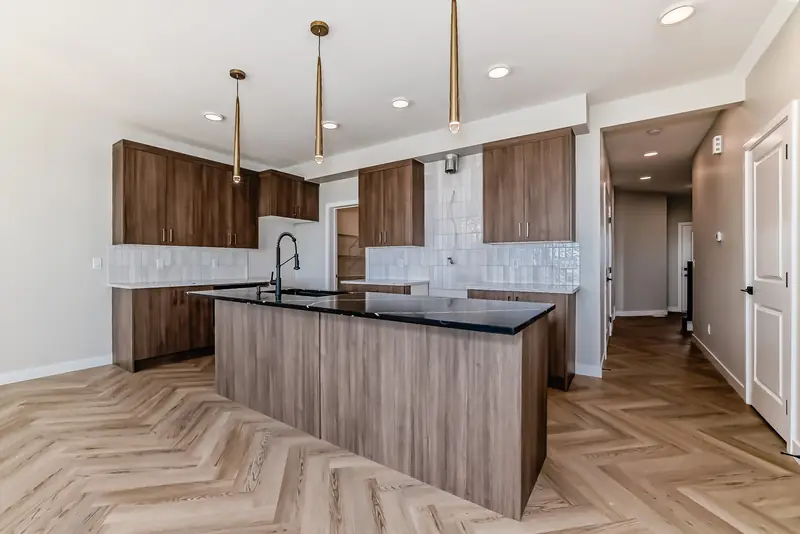
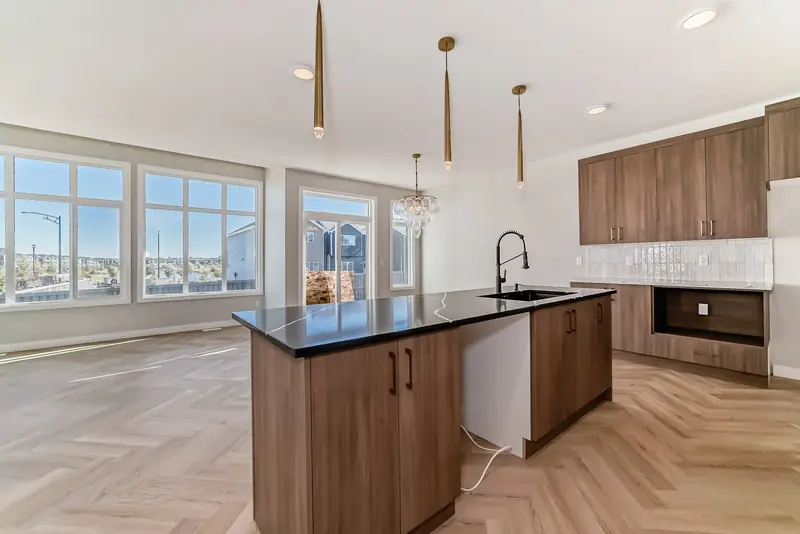
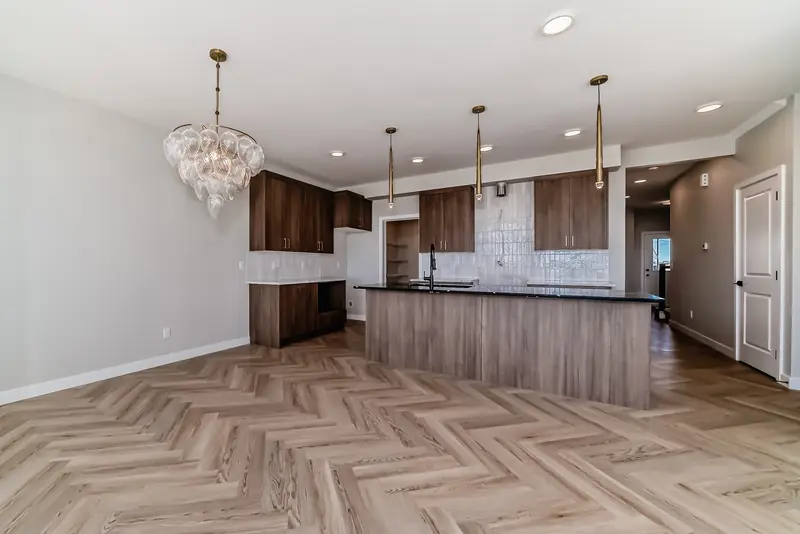
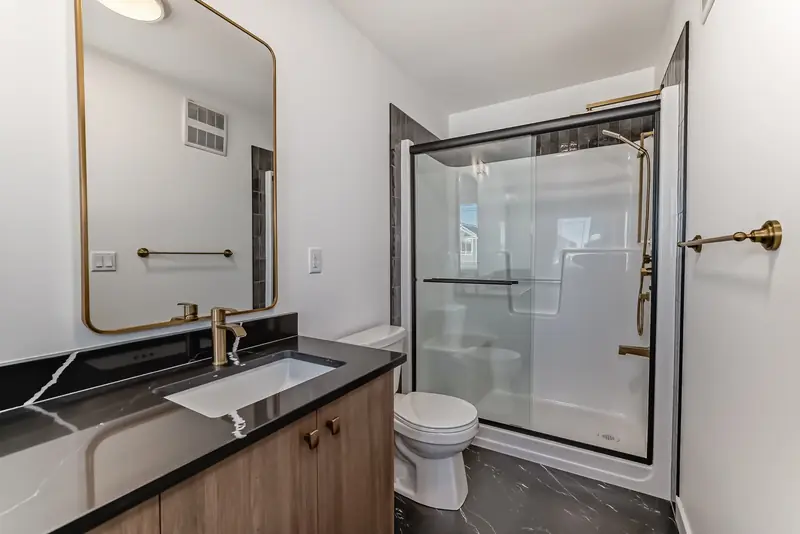
Walnut cabinets, dark counters and herringbone floors. One of Rohit’s palettes for homes started before June 2026.

Pictures of Neo Classical Revival in other Rohit homes, so the finishes match but not the layout — the Grayson’s is in the floor plan.

Floor plan

The Grayson single family — Rohit’s plan, updated May 19, 2026 · tap a page to zoom

Open the PDF (2.1 MB)

Keswick, SW Edmonton

14 Rohit homes here · from $484,900 · block-lot 26-19

What it could cost each month

First-time buyer? Since March 2026 the federal First-Time Home Buyers’ GST Rebate can return all the GST on a new home up to $1,000,000 (at most $50,000), and part of it up to $1,500,000, for buyers who qualify — on top of the New Housing Rebate the builder usually keeps (it is already off a “GST included” price), the rest of the GST comes back to you. Work it out · the Canada Revenue Agency’s rules · ask us how it applies to this home.

In every Rohit single family home

6 standard features
  • Triple-pane, Low-E, argon-filled windows
  • 3 cm granite or quartz countertops
  • Full-height tile kitchen backsplash
  • Undermount sinks throughout the house
  • High-efficiency furnace and programmable thermostat
  • Basement rough-in for a 3-piece bathroom

From Rohit’s standard specifications and what Rohit confirms is standard. Rohit may substitute products of equal or better value; we confirm the details for your home.

Similar homes

Nearby in Keswick, and the Grayson elsewhere

Quick move-in Côte d’Azure
$544,900est. $2,895/mo

8293 Kiriak Loop SW

Keswick · SW Edmonton

3 bd2.5 ba1,820 sq ftGrayson single family

Est. ready in 1–2 months
Conditional Ethereal Zen
$539,900est. $2,868/mo

8289 Kiriak Loop SW

Keswick · SW Edmonton

3 bd2.5 ba1,820 sq ftGrayson single family

  • Includes appliances, landscaping and deck
Est. ready in 35–45 days
Global Muse
$549,900est. $2,921/mo

8295 Kiriak Loop SW

Keswick · SW Edmonton

3 bd2.5 ba1,820 sq ftGrayson single family

Est. ready in 2–3 months
Côte d’Azure
$554,900est. $2,948/mo

8299 Kiriak Loop SW

Keswick · SW Edmonton

3 bd2.5 ba1,820 sq ftGrayson single family

Est. ready in 3–4 months
Côte d’Azure
$554,900est. $2,948/mo

8305 Kiriak Loop SW

Keswick · SW Edmonton

3 bd2.5 ba1,820 sq ftGrayson single family

Est. ready in 3–4 months
Global Muse
$554,900est. $2,948/mo

8309 Kiriak Loop SW

Keswick · SW Edmonton

3 bd2.5 ba1,820 sq ftGrayson single family

  • Includes legal suite rough-ins
Est. ready in 5+ months
Global Muse
$549,900est. $2,921/mo

20703 40 Avenue NW

Edgemont · West Edmonton

3 bd2.5 ba1,820 sq ftGrayson single family

  • Large/long lot
  • Includes appliances, landscaping and deck
Est. ready in 4+ months
Côte d’Azure
$554,900est. $2,948/mo

20811 40 Avenue NW

Edgemont · West Edmonton

3 bd2.5 ba1,820 sq ftGrayson single family

  • Includes legal suite rough-ins
Est. ready in 5+ months

Not quite right? We’ll tell you when a home like this is added.

Your budget

Every monthly payment on these pages follows these settings. They stay on this device only.

Down payment

Canada’s minimum is 5% of the first $500,000 and 10% of the rest, so on homes over $500,000 we use whichever is higher.

Amortization

Since December 15, 2024, insured mortgages on new builds can run 30 years (CMHC adds 0.20% to its premium).

Interest rate

4.84% is the lowest advertised 5-yr fixed among major Canadian lenders (Ratehub, verified 2026-10-16). Banks often quote less — type the rate you were offered and every payment on these pages uses it.

CMHC insurance (2.80–4.00%) is added when the down payment is under 20%. Estimates only, not a rate offer.

Filters

Saved homes

Compare

Tell me when it’s added

We check Rohit Homes’ updates every two hours. Tell us what you’re after, and we’ll let you know when a home that matches is added.

Email or phone — one is enough.

Best way to reach you optional

Book a visit

See 8241 Kiriak Loop SW or a showhome of the same model with us.

When suits you?

Email or phone — one is enough.

Best way to reach you optional

About this information. Homes, list prices, status and move-in estimates are as updated by our partner Rohit Homes (we check for updates every two hours; last updated October 28, 2026 at 10:46 p.m., Edmonton time) and can change at any time. Photos and renderings show the model and its palette, not this exact home; floor plans and site maps are Rohit’s. Monthly payments are estimates only: principal and interest at 4.84% (the lowest advertised 5-yr fixed among major Canadian lenders via Ratehub, verified 2026-10-16) unless you set your own rate, plus CMHC insurance where a down payment under 20% requires it — not a rate offer; confirm with a licensed mortgage professional. Rohit Homes is the builder; 7th Avenue Realty (MaxWell Polaris) represents Rohit Homes.