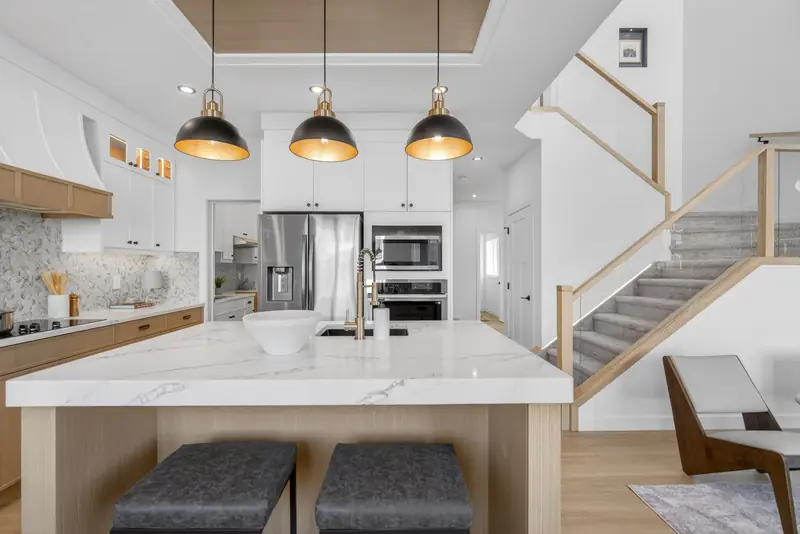
Kitchen with a quartz island, pendant lights and a glass-railed stair — a finished Vita home in Triomphe Estates. Furniture and décor are staging for the photos.
Pick your lot
Tap a lot: its size, its building pocket, its price — and the homes that fit it, with a monthly payment.
AvailableHome designed Illustration: Sorel Avenue drawn straight, the lots to scale from the surveyor’s pocket plans (Pals Geomatics), November 20, 2025; dashed = the building pocket; the corner lots simplified (their curved sides along the road drawn straight). Status from our Coloniale Estates lot map, March 16, 2026.
Tap a lot on the map or in the list.
All 10 lots as a list
AvailableUnder constructionNot started Illustration, not to scale: the lots on 45 Avenue and 35 Street as on our Triomphe lot map, June 1, 2026. The number on each lot is its building pocket in feet.
Tap a lot on the map or in the list.
All 14 lots as a list
Homes already designed for Sorel Avenue
3 two-storey homes drawn for Sorel Avenue’s 26-foot pockets (the house drawings for 4, 6 and 8 Sorel Avenue (Hi-Tech Designs for Vita Homes), May 8, 2026) — the facts from the drawings; the full plans on request.
4 Sorel Avenue · lot 9, block 110
The home designed for 4 Sorel Avenue
2,288 sq ft · 3 bedrooms + den · 3 baths · 26 ft wide · Vita’s “Heritage” front
Den on the main floor, beside a full bath
Upstairs bonus room (14′8″ × 12′2″) and a prayer room
Spice kitchen behind the main kitchen
Great room open to above, with an electric fireplace
Primary bedroom with a vaulted ceiling
Mud room with a bench at the garage entry
Every room
Main floor: great room open to above with an electric fireplace, dining room, kitchen with an island, spice kitchen, den (12′ × 9′), a 3-piece bath and a mud room with a bench. Upstairs: the primary bedroom (vaulted ceiling) with an ensuite — freestanding tub, shower, two sinks and a makeup counter — and a walk-in closet; two more bedrooms, a bonus room, a prayer room, the main bath and the laundry. Double attached garage, 535 sq ft.
Estimated from$690,480est. $3,668/mo
With its lot at 4 Sorel Avenue — an estimate from Vita’s Coloniale Estates price sheet; Vita confirms the price.
6 Sorel Avenue · lot 10, block 110
The home designed for 6 Sorel Avenue
2,191 sq ft · 3 bedrooms + den · 3 baths · 26 ft wide
Den on the main floor, beside a full bath
Upstairs bonus room (14′8″ × 10′)
Spice kitchen beside the main kitchen
Great room open to above, with an electric fireplace
Laundry upstairs, beside the bedrooms
Bench and hooks at the garage entry
Every room
Main floor (1,058 sq ft): great room (13′ × 15′) open to above with an electric fireplace, dining room (12′ × 10′), kitchen with an island, spice kitchen (10′ × 7′10″), den (11′10″ × 9′2″) beside a 3-piece bath, and a bench with hooks at the garage door. Upstairs (1,133 sq ft): the primary bedroom (14′ × 15′) with an ensuite — freestanding tub, shower, two sinks and a makeup counter — and a walk-in closet; bedrooms of 9′8″ × 11′ and 10′ × 12′, a bonus room, the main bath and the laundry. Double attached garage, 515 sq ft.
Estimated from$670,110est. $3,560/mo
With its lot at 6 Sorel Avenue — an estimate from Vita’s Coloniale Estates price sheet; Vita confirms the price.
26′ pocketHome 26′ × 71′10.4 m (34 ft) on Sorel Avenue36 m (118 ft) deep
Illustration · its footprint on the lot
8 Sorel Avenue · lot 11, block 110
The home designed for 8 Sorel Avenue
2,316 sq ft · 3 bedrooms + den · 4 baths · 26 ft wide
Second bedroom with its own ensuite and walk-in closet
Den on the main floor, beside a full bath
Spice kitchen and a walk-in pantry
Great room (15′6″ × 14′8″) open to above, with an electric fireplace
Upstairs bonus room (13′ × 11′)
Mud room with a bench and hooks
Every room
Main floor: great room (15′6″ × 14′8″) open to above with an electric fireplace, dining room (12′ × 10′), kitchen with an island, spice kitchen and pantry, a 3-piece bath, den (12′4″ × 9′) and a mud room with a bench and hooks. Upstairs: the primary bedroom (13′ × 13′10″) with an ensuite — freestanding tub, shower, two sinks and a makeup counter — and a walk-in closet; a second bedroom (14′ × 11′) with its own 3-piece ensuite and walk-in closet; a third bedroom, a bonus room, the main bath and the laundry. Double attached garage, 539 sq ft.
Estimated from$696,360est. $3,699/mo
With its lot at 8 Sorel Avenue — an estimate from Vita’s Coloniale Estates price sheet; Vita confirms the price.
Inside a finished Vita home
Two homes Vita finished in Triomphe Estates in 2026 — the finishes and the craft, not the homes you’d build on Sorel Avenue.
Furniture and décor in these photos are staging. The homes are lived in now, so we don’t name their addresses.
What comes standard
31 features from Vita’s single-family specification sheet.
Kitchen and baths
9
Full-height upper cabinets with crown moulding, in a high-matte finish
An island with a 10–13″ overhang for stools
1¼″ square-edge quartz countertops in the kitchen and bathrooms
Double-bowl stainless steel sink with a pull-down faucet
Black or chrome faucets throughout
A freestanding tub in the primary ensuite
10 mm clear sliding glass doors on the standing showers, black trim
Custom mirrors with black trim over every vanity
A water line to the fridge and a gas line for a spice kitchen
Comfort and energy
6
Triple-pane, low-E, argon-filled ENERGY STAR® windows, the basement included
95% efficient furnace (Trane or Lennox) with an Ecobee programmable thermostat
HRV (LifeBreathe RNC 205 or equivalent) and a drip humidifier
Carpet on the stairs, the upstairs hall and the bedrooms, over 8 lb underlay
Closets built on site with MDF shelving
Two-panel square interior doors and MDF casings and baseboards
Walls primed and painted twice; trim and doors in white semi-gloss
Three pendant lights over the kitchen; Decora switches with screwless plates
Built to last
6
9′ ceilings in the basement, on the main floor and upstairs
2×6 exterior walls; engineered roof trusses and floor joists
Sulphate-resistant 32 MPa concrete, rebar, weeping tile and a dimple-wrap membrane on the foundation
35-year asphalt shingles; aluminum fascia, soffit and eavestroughs
An R-16 insulated garage door with a Wi-Fi belt-drive opener and two remotes
A 10-year blanket home warranty
Ready for later
4
A 3-piece bathroom rough-in in the basement, with basement windows sized and placed for future basement development
A gas line to the deck for a barbecue and a gas point in the garage
Two frost-free hose bibs and a soffit outlet for holiday lights
The furnace and ducts professionally cleaned, and the home cleaned, before you move in
From Vita’s single-family specification sheet. Vita’s own note: items may change on site for reasons outside its control, and any change is discussed with you first. The builder may substitute products of equal or better value; we confirm the details for your home.
Vita’s home styles
10 plans on Vita’s website (beds, baths and size checked October 9, 2026). Which fit a lot depends on the plan’s width — ask, and we’ll check it against the pocket.
Photos and floor plans of each style open on Vita’s own website.
Questions buyers ask
How much does it cost to build a Vita home in Coloniale Estates?
Vita’s Coloniale Estates price sheet lists the lots on Sorel Avenue at $210,000, $242,000, $285,000 (with GST). With the lot, a Vita home there starts from about $651,000 on a 26-foot building pocket and $725,000 on the wider corner and pie lots; the 2,191 sq ft home designed for 6 Sorel Avenue is estimated from $670,110 — estimates; Vita confirms every price.
Which lots are available?
On our Coloniale Estates lot map, March 16, 2026, all 10 lots on Sorel Avenue were available, 3 of them with a home already designed (4 Sorel, 6 Sorel, 8 Sorel Avenue). On our Triomphe lot map, June 1, 2026, 14 lots in Triomphe Estates were available: 10 with homes under construction and 4 not started. Ask us what is open today.
What fits on a 26-foot building pocket?
The 3 homes designed for Sorel Avenue are 26 feet wide and 2,191 to 2,316 sq ft on two floors, each with a double attached garage, a den and a bonus room. The pocket plans give those lots an 8.0 m (26 ft) by 23.9 m (78 ft) pocket — the part of the lot a house may cover.
Does a new home qualify for the First-Time Home Buyers’ GST Rebate?
If you qualify as a first-time buyer, the federal First-Time Home Buyers’ GST Rebate (law since March 12, 2026) returns all the GST on a new home priced up to $1,000,000 before GST — at most $50,000 — and part of it up to $1,500,000 ($25,000 at $1,250,000). It comes on top of the New Housing Rebate: below $450,000 the builder usually keeps that rebate (it is already taken off a “GST included” price), and the rest of the GST comes back to you — taken off at closing by the builder, or claimed from the Canada Revenue Agency. How it applies depends on whether you buy the house and lot together (Form GST190) or buy the lot and contract the build (Form GST191) — work it out on our GST rebate calculator, see the Canada Revenue Agency’s rules, and ask us.
Can I see a finished Vita home?
The photos on this page are from two homes Vita finished in Triomphe Estates in 2026. Ask us about seeing a finished Vita home or a home under construction.
Your guide
Fadi Georgi, REALTOR®
The lot, the plan, the price and the paperwork — we walk you through building with Vita, start to finish.
About this information. Lots, pockets and prices (with GST) are from Vita’s Coloniale Estates price sheet (undated); availability from our Coloniale Estates lot map, March 16, 2026 and our Triomphe lot map, June 1, 2026; lot sizes from the surveyor’s pocket plans (Pals Geomatics), November 20, 2025; the designed homes’ sizes and rooms from the house drawings for 4, 6 and 8 Sorel Avenue (Hi-Tech Designs for Vita Homes), May 8, 2026. A home’s price here is an estimate worked out from Vita’s price sheet: “Homes from” is Vita’s starting home for the lot’s building pocket, with the lot, and “Estimated from” is a designed home with its lot. Vita confirms every price, lot and plan. A Vita home listed for sale on the MLS® System shows its list price instead, with its listing. Monthly payments are estimates only: principal and interest at 4.84% (the lowest advertised 5-yr fixed among major Canadian lenders via Ratehub, verified October 16, 2026) unless you set your own rate, with CMHC insurance where a down payment under 20% requires it — not a rate offer; confirm with a licensed mortgage professional. Vita Homes is the builder; 7th Avenue Realty (MaxWell Polaris) is its builder partner.