Global Muse
$474,900est. $2,523/mo
2233 Crossbill Link NW
Kinglet · NW Edmonton
3 bd2.5 ba1,617 sq ftLandon duplex
Pre-sale
Kinglet, NW Edmonton · Rohit Homes
MLS® list price $474,888 (MLS® data of Oct 28, 2026) · builder’s price as updated by our partner Rohit Homes on Oct 28, 2026: $474,900. Ask us which one an offer starts from.
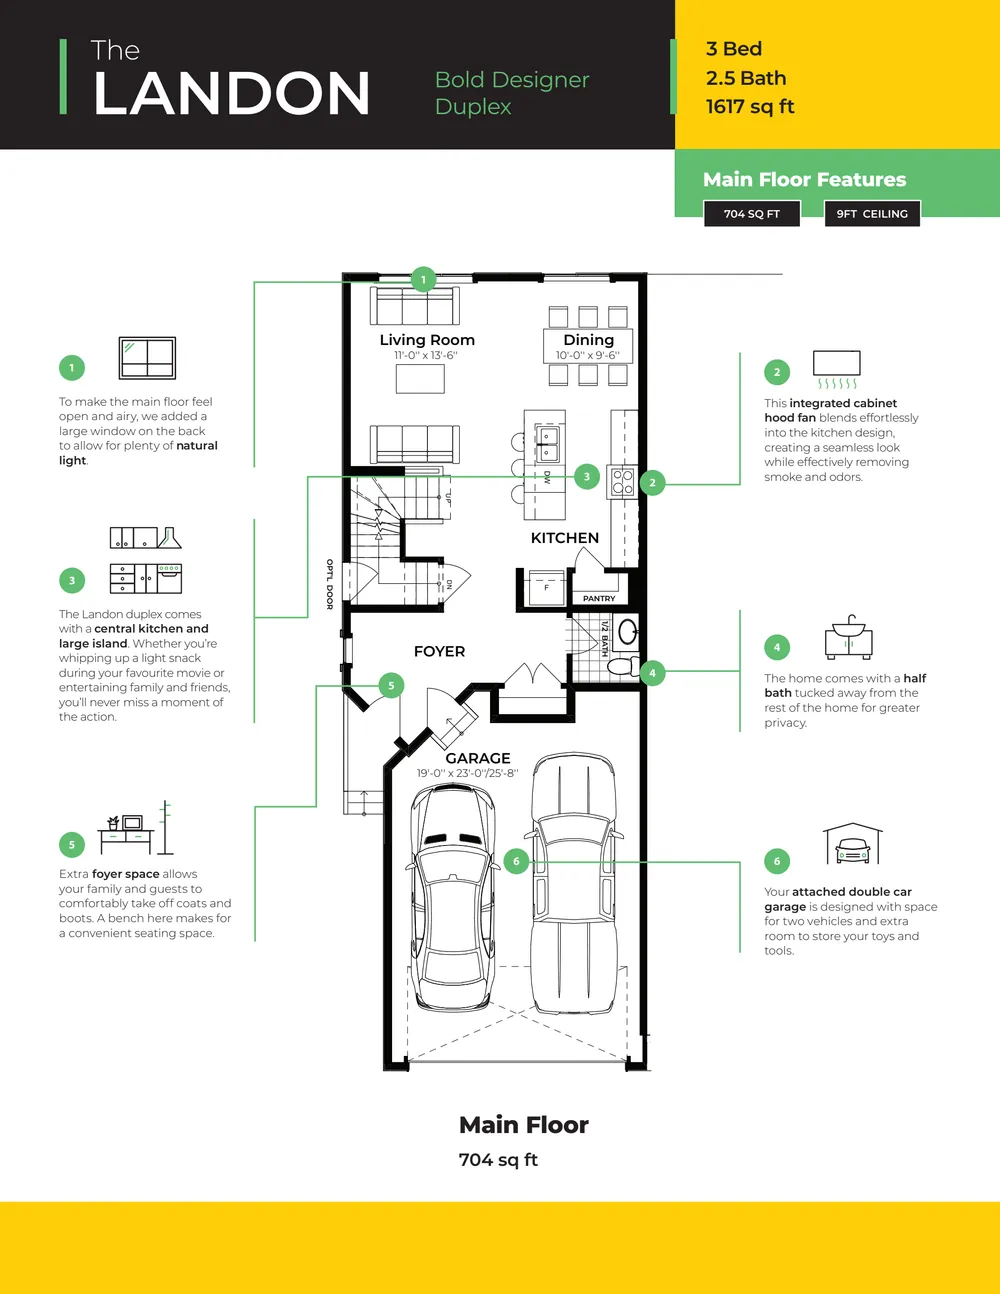
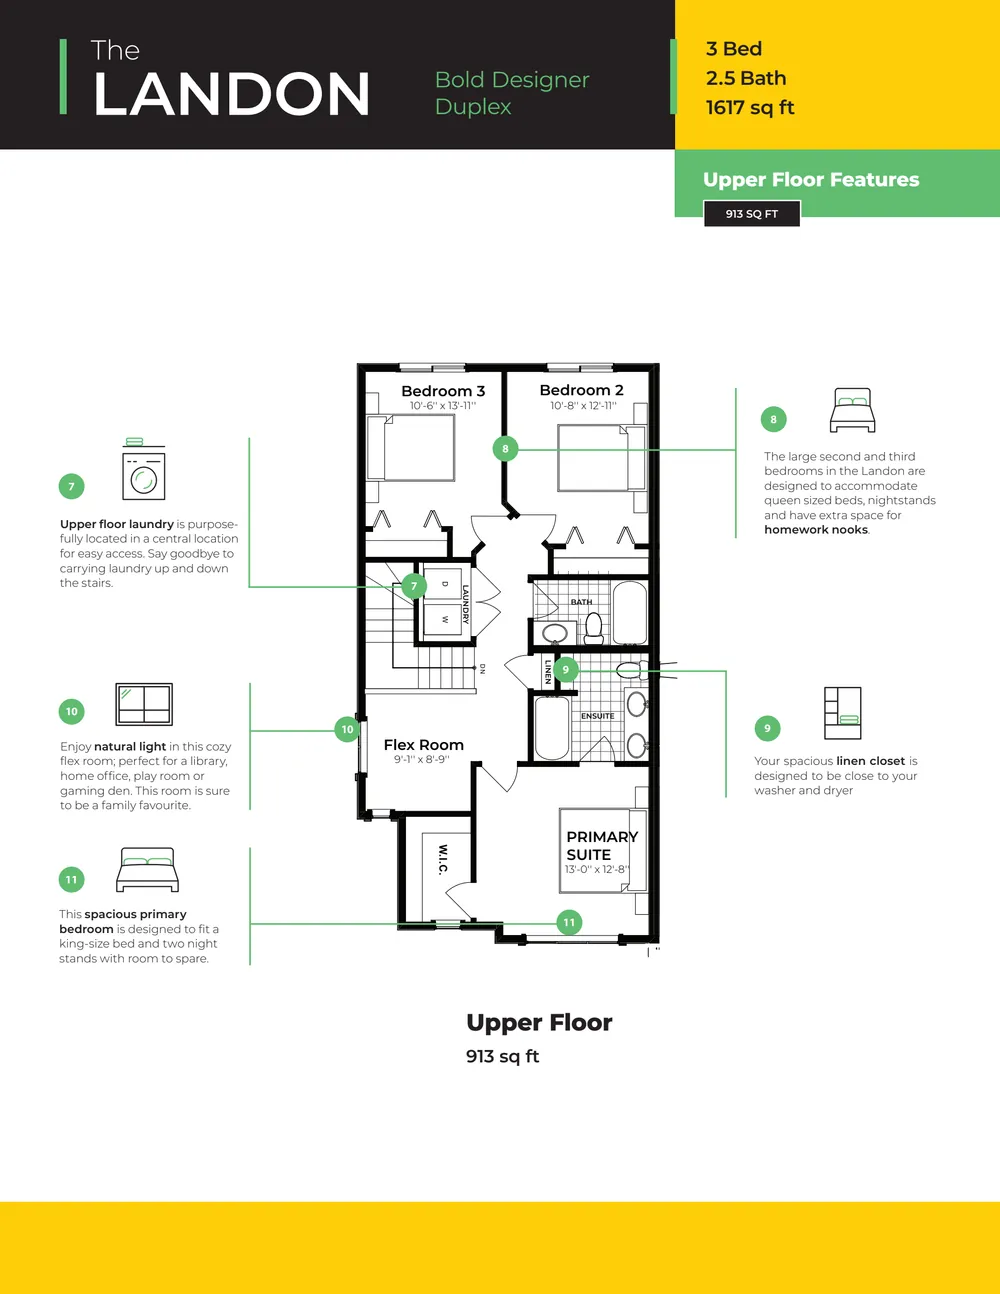
1,617 sq ft is Rohit’s measurement from the floor plan; its MLS® listing shows 1,581 sq ft (RMS, the REALTOR® measurement standard) — the two methods usually differ by 20–120 sq ft.
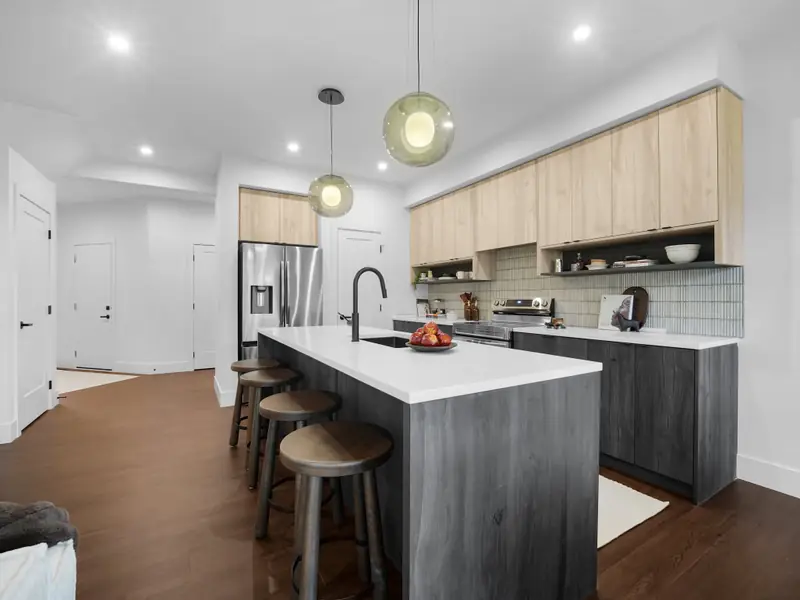
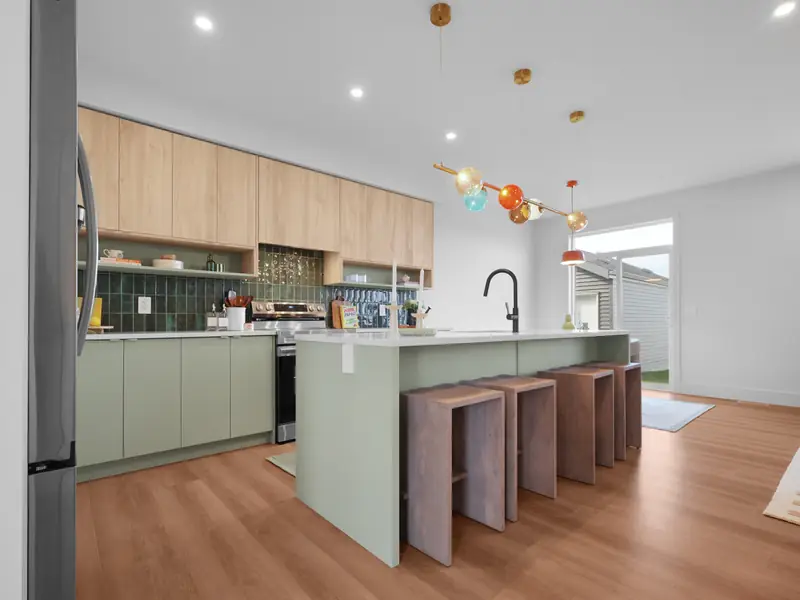
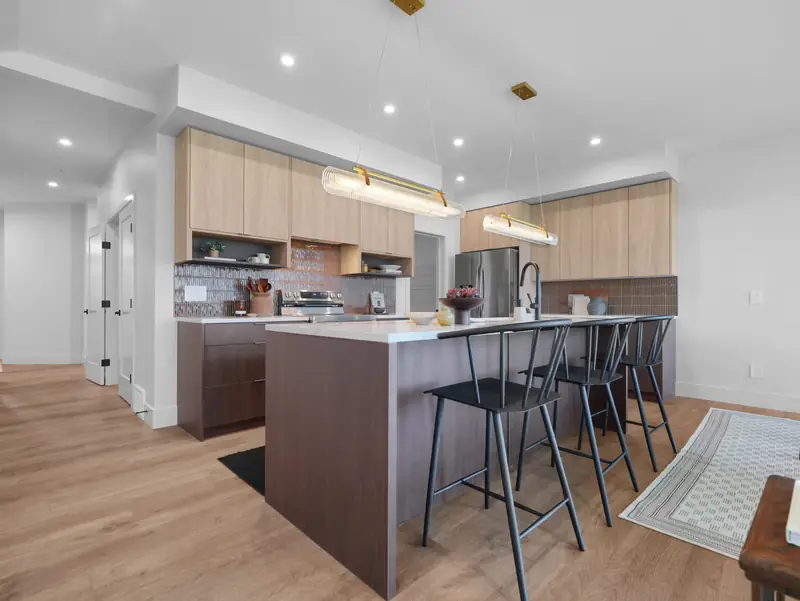
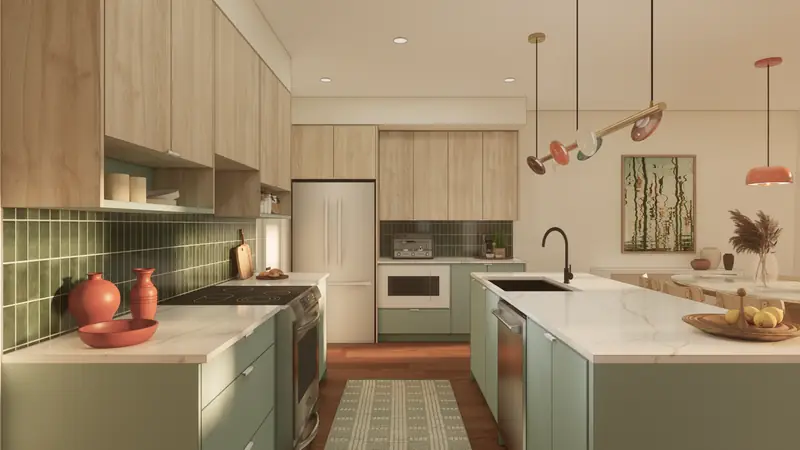
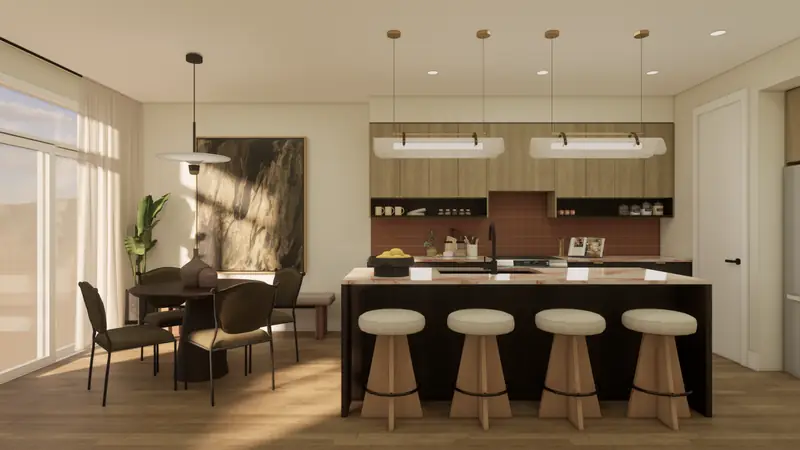
Interior palette
Worldly · Layered · Collected
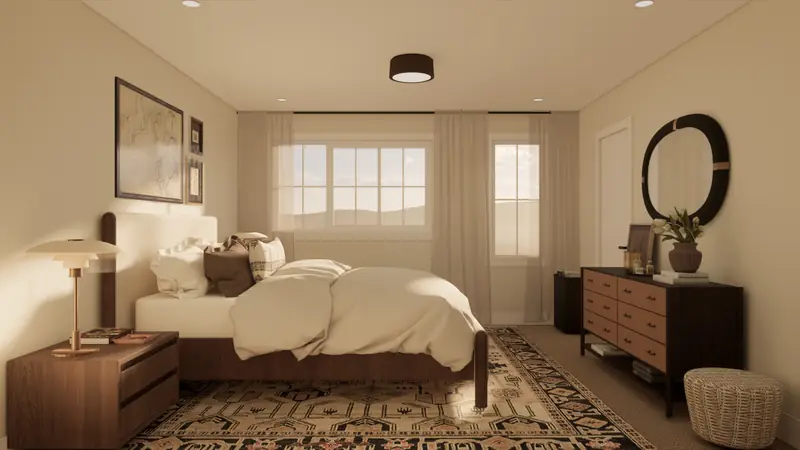
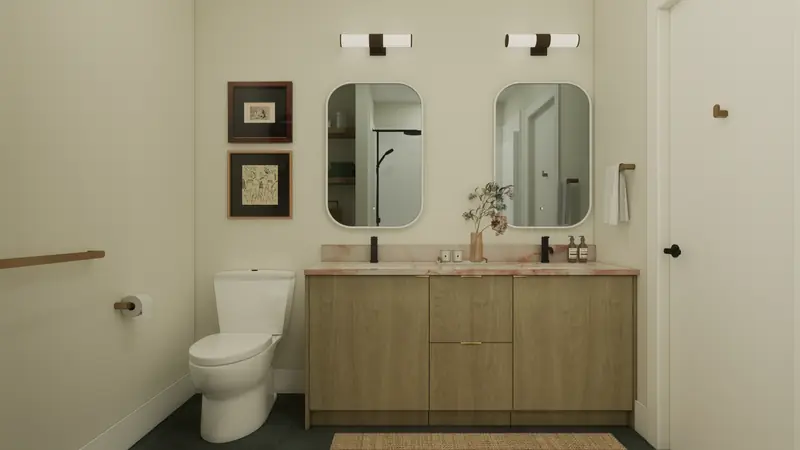
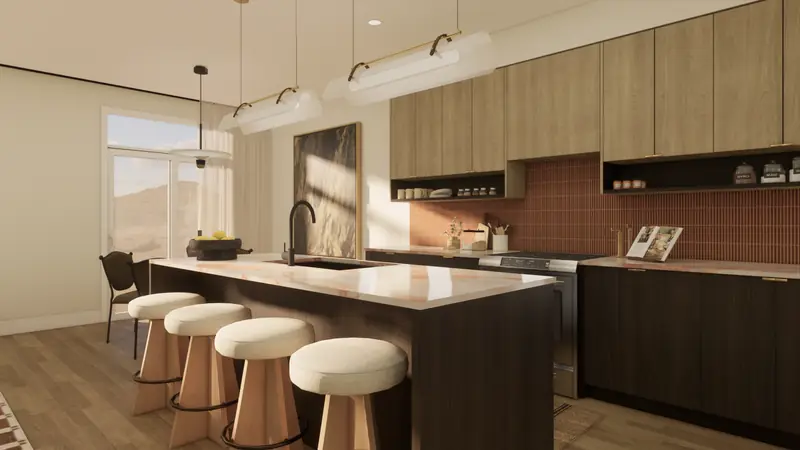
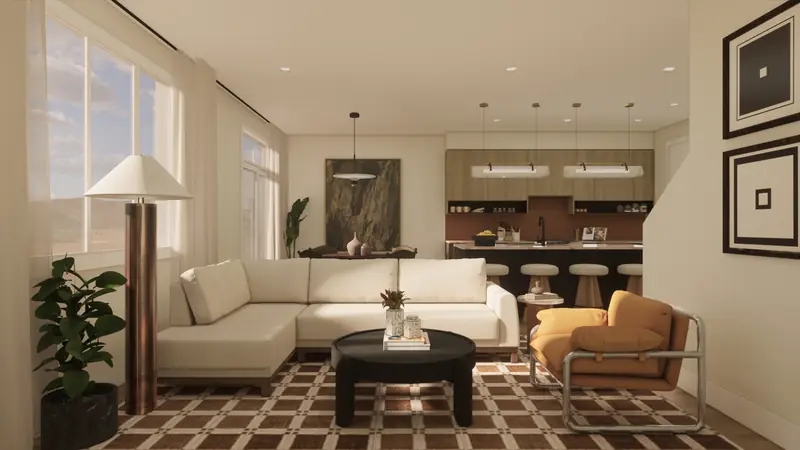
Warm woods, amber tile and brushed brass: a home that feels collected on your travels.
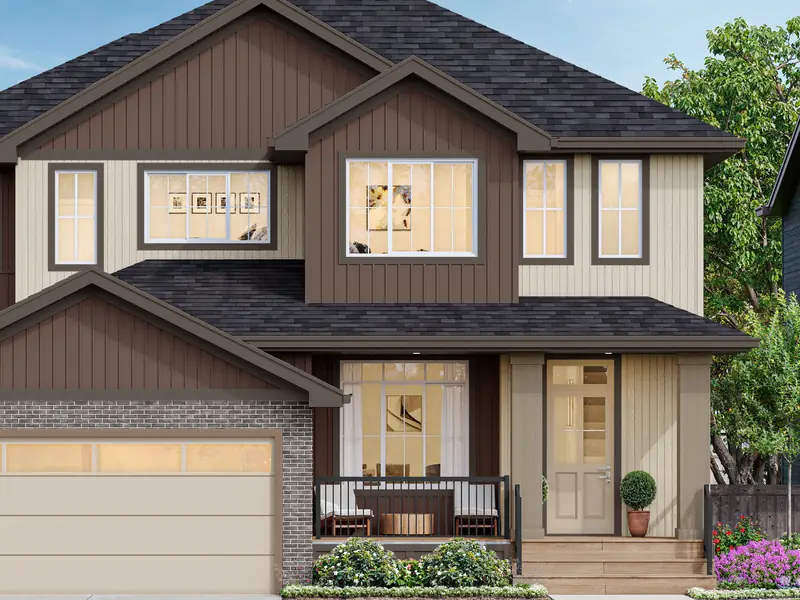
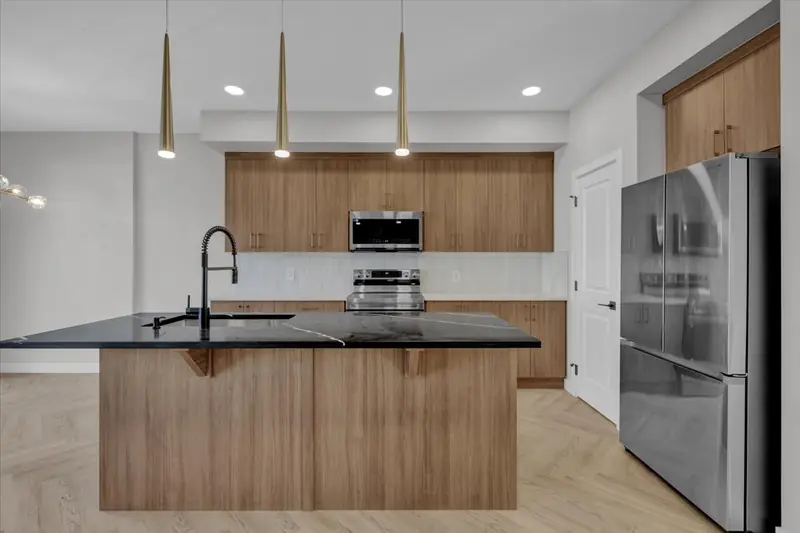
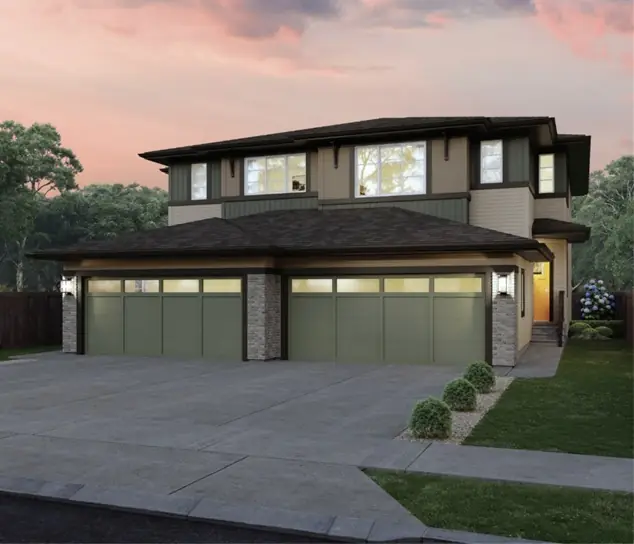
Pictures of a Landon in Global Muse.
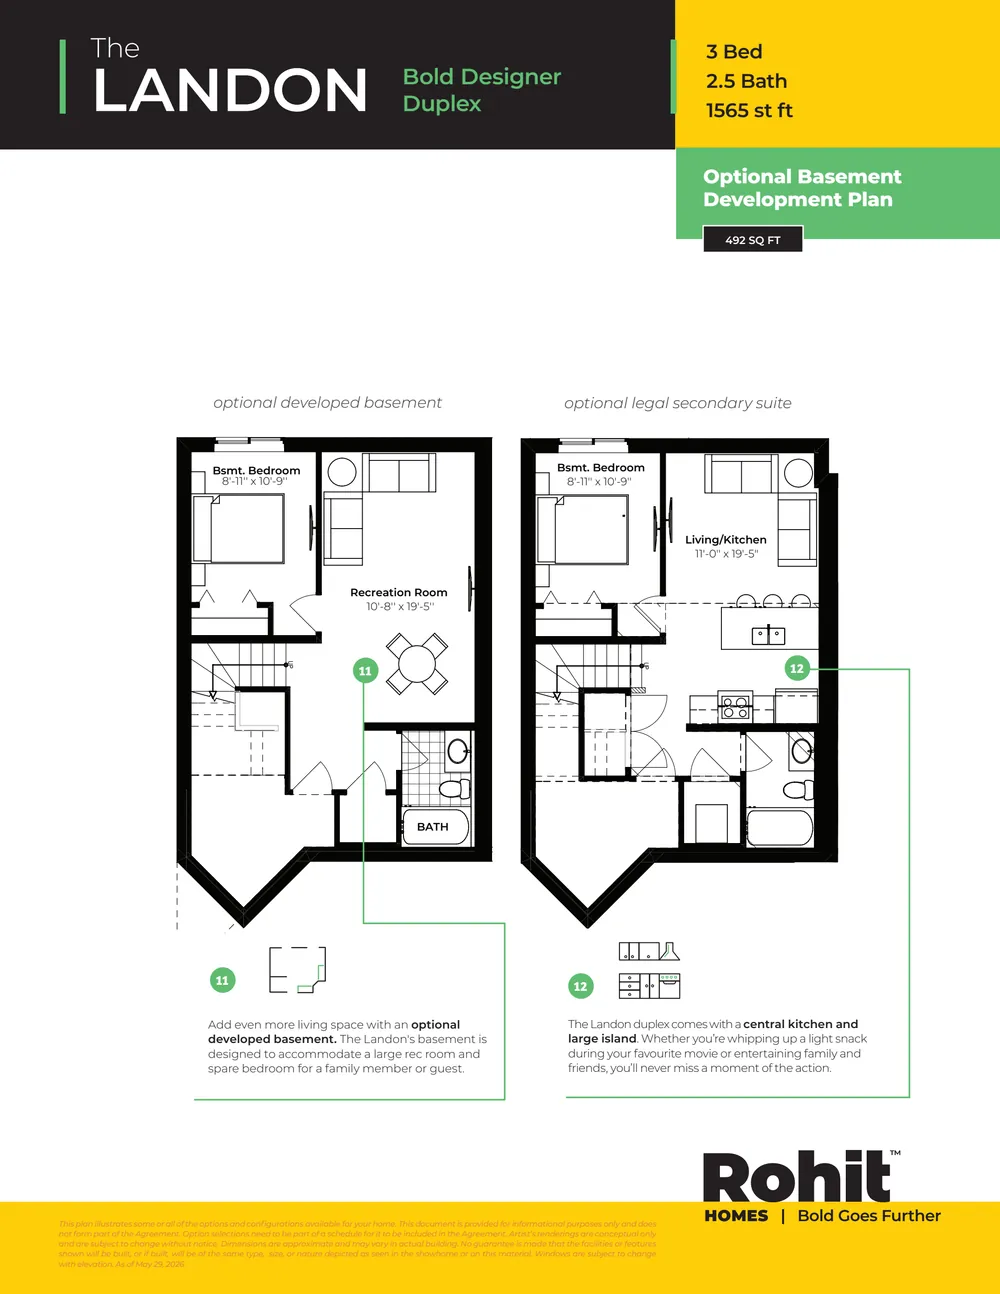
The Landon duplex — Rohit’s plan, updated May 29, 2026 · tap a page to zoom
21 Rohit homes here · from $402,400 · block-lot 11-15
From Rohit’s standard specifications and what Rohit confirms is standard. Rohit may substitute products of equal or better value; we confirm the details for your home.
This home is finished in Global Muse, one of Rohit’s three new palettes, so it also has:
From Rohit’s Designer Interiors presentation (May 2026). Features can vary by model; we confirm the details for your home.
Nearby in Kinglet, and the Landon elsewhere
Kinglet · NW Edmonton
3 bd2.5 ba1,617 sq ftLandon duplex
Kinglet · NW Edmonton
3 bd2.5 ba1,617 sq ftLandon duplex
Kinglet · NW Edmonton
3 bd2.5 ba1,617 sq ftLandon duplex
Kinglet · NW Edmonton
3 bd2.5 ba1,506 sq ftTalo duplex
Kinglet · NW Edmonton
3 bd2.5 ba1,730 sq ftEaston single family
Kinglet · NW Edmonton
3 bd2.5 ba1,820 sq ftGrayson single family
Chérot · St. Albert
3 bd2.5 ba1,617 sq ftLandon duplex
Keswick · SW Edmonton
3 bd2.5 ba1,617 sq ftLandon duplex
Not quite right? We’ll tell you when a home like this is added.
About this information. Homes, list prices, status and move-in estimates are as updated by our partner Rohit Homes (we check for updates every two hours; last updated October 28, 2026 at 10:46 p.m., Edmonton time) and can change at any time. Photos and renderings show the model and its palette, not this exact home; floor plans and site maps are Rohit’s. Monthly payments are estimates only: principal and interest at 4.84% (the lowest advertised 5-yr fixed among major Canadian lenders via Ratehub, verified 2026-10-16) unless you set your own rate, plus CMHC insurance where a down payment under 20% requires it — not a rate offer; confirm with a licensed mortgage professional. Rohit Homes is the builder; 7th Avenue Realty (MaxWell Polaris) represents Rohit Homes.