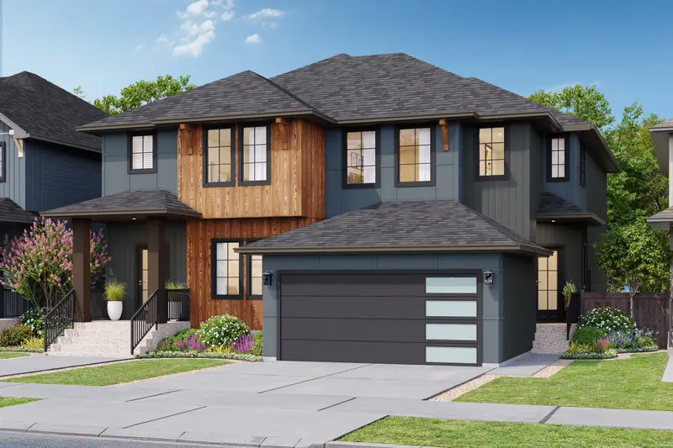
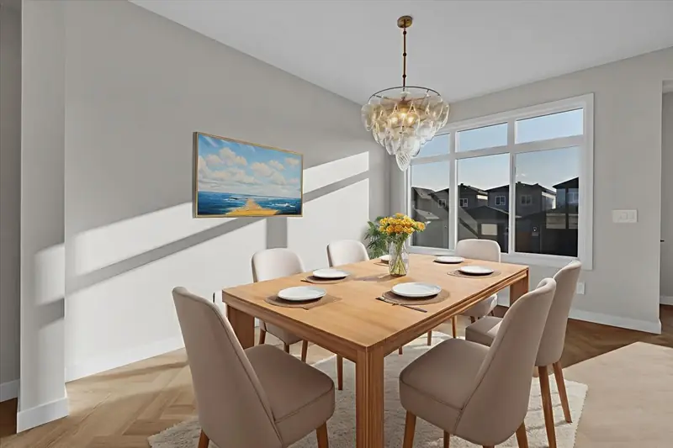
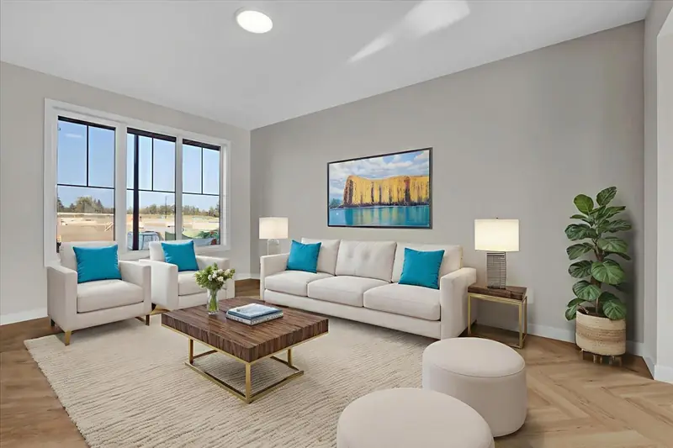
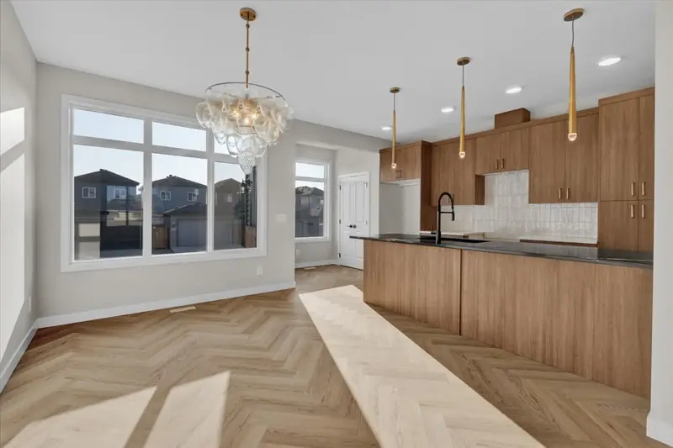
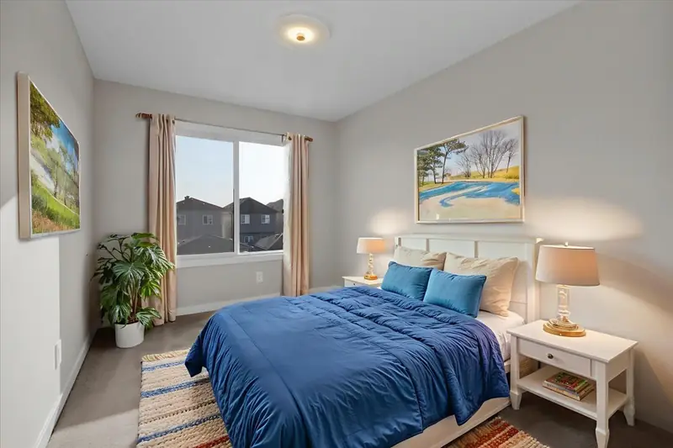
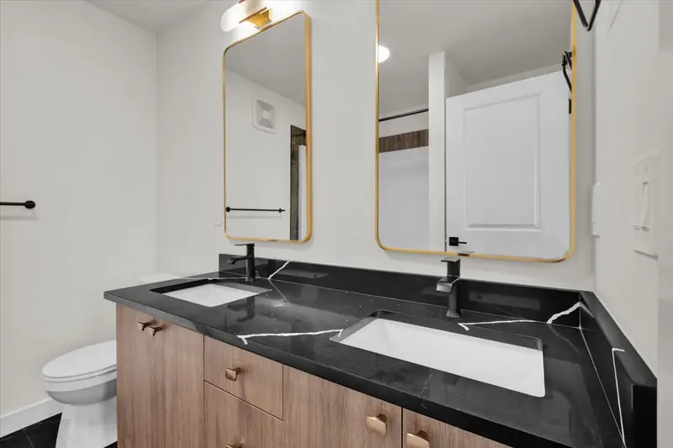
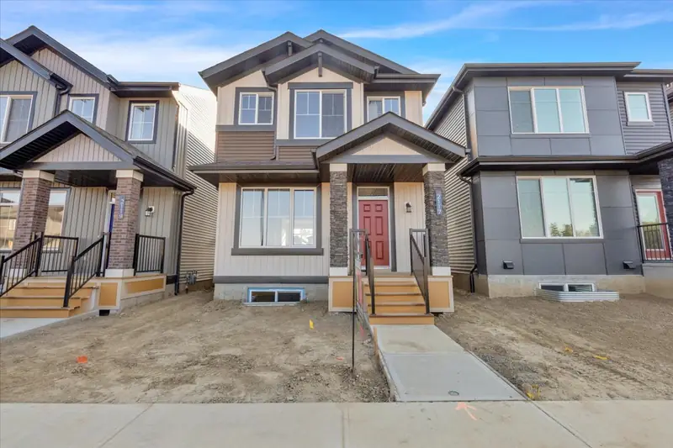
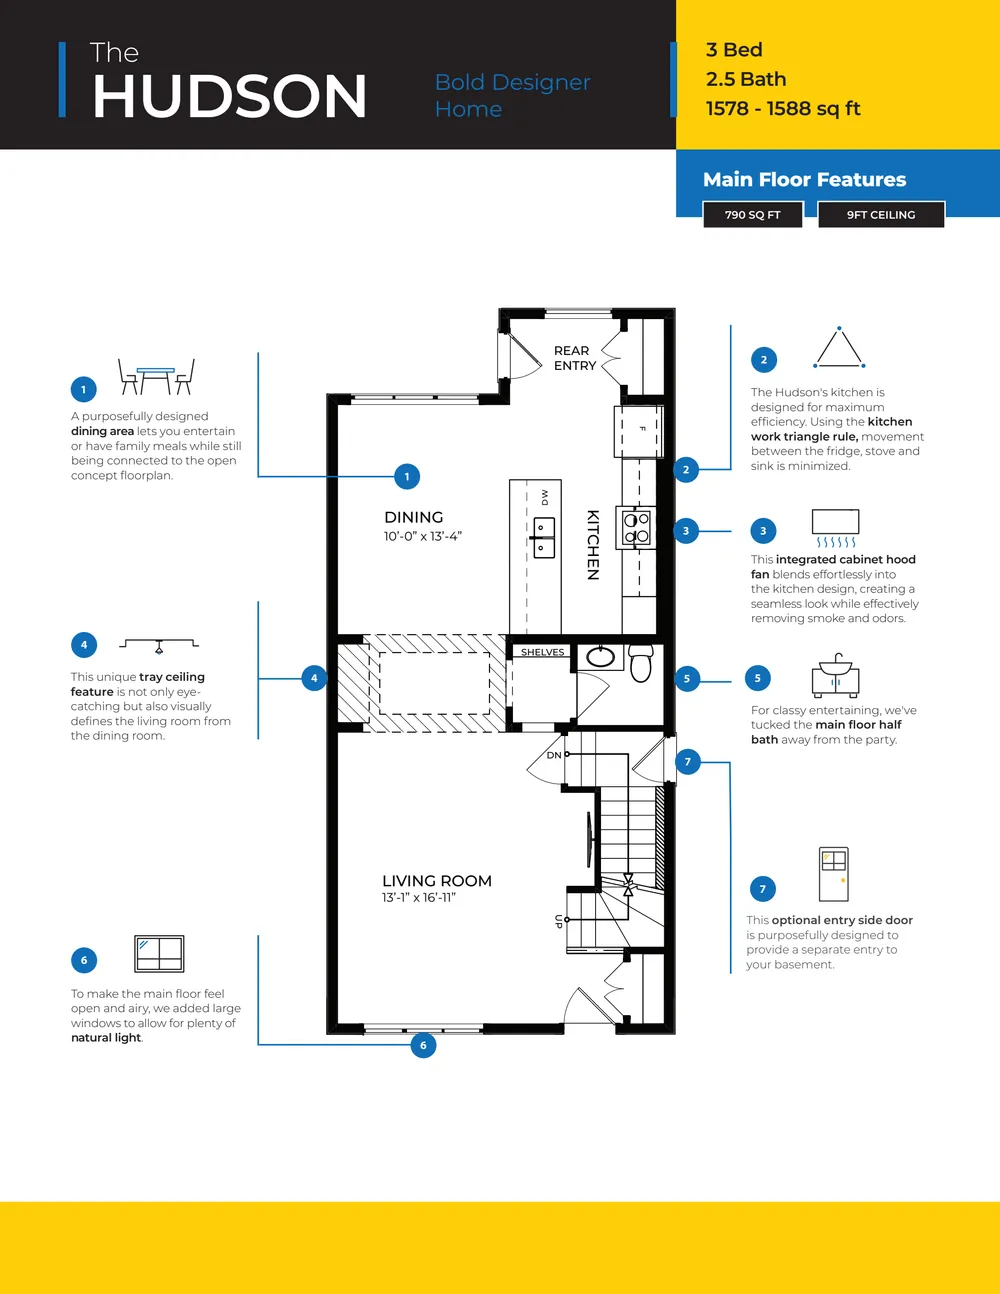
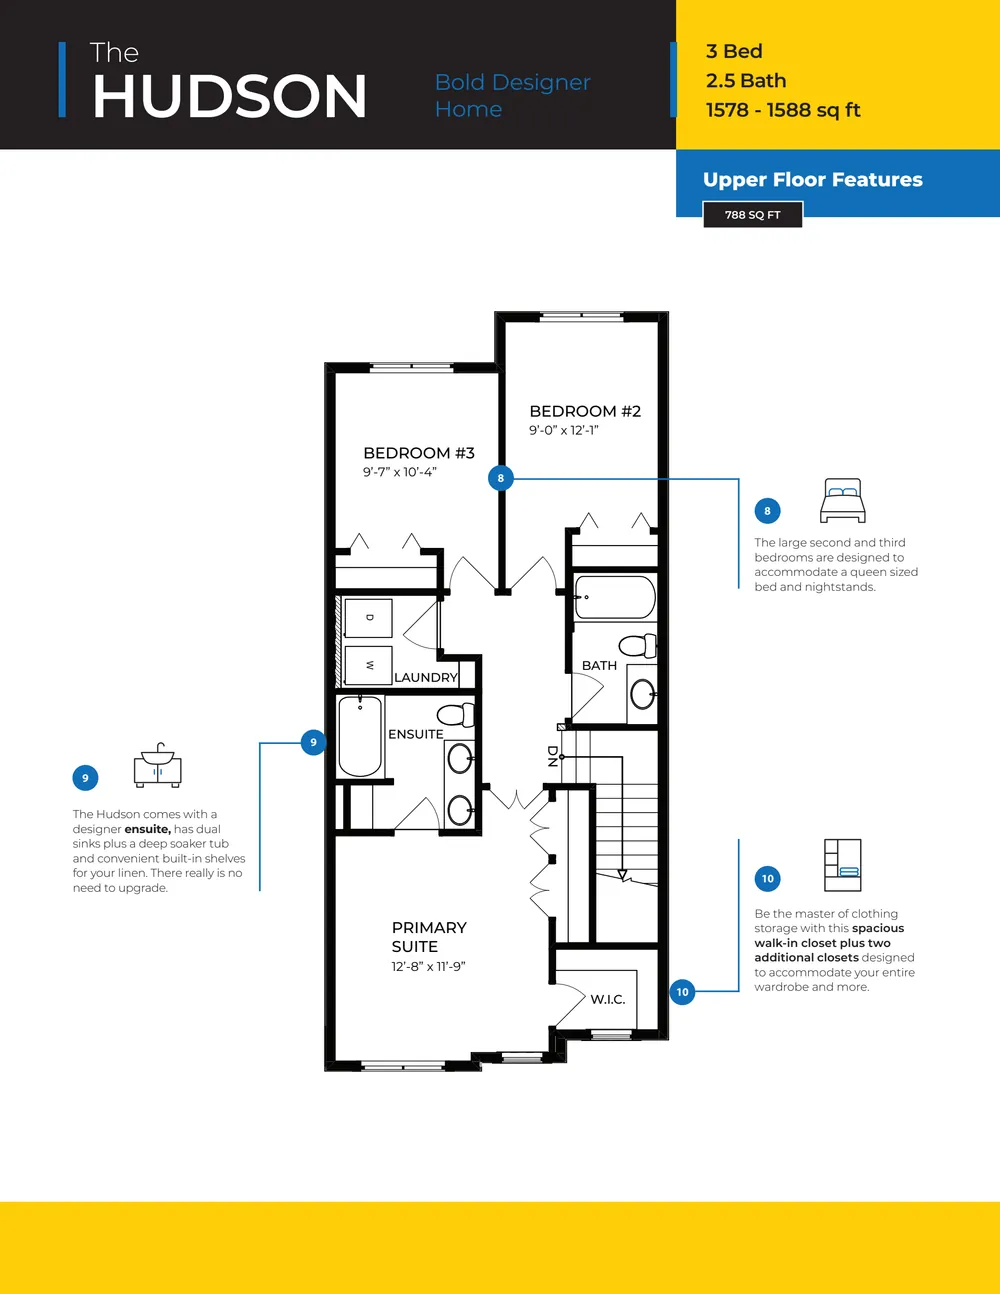
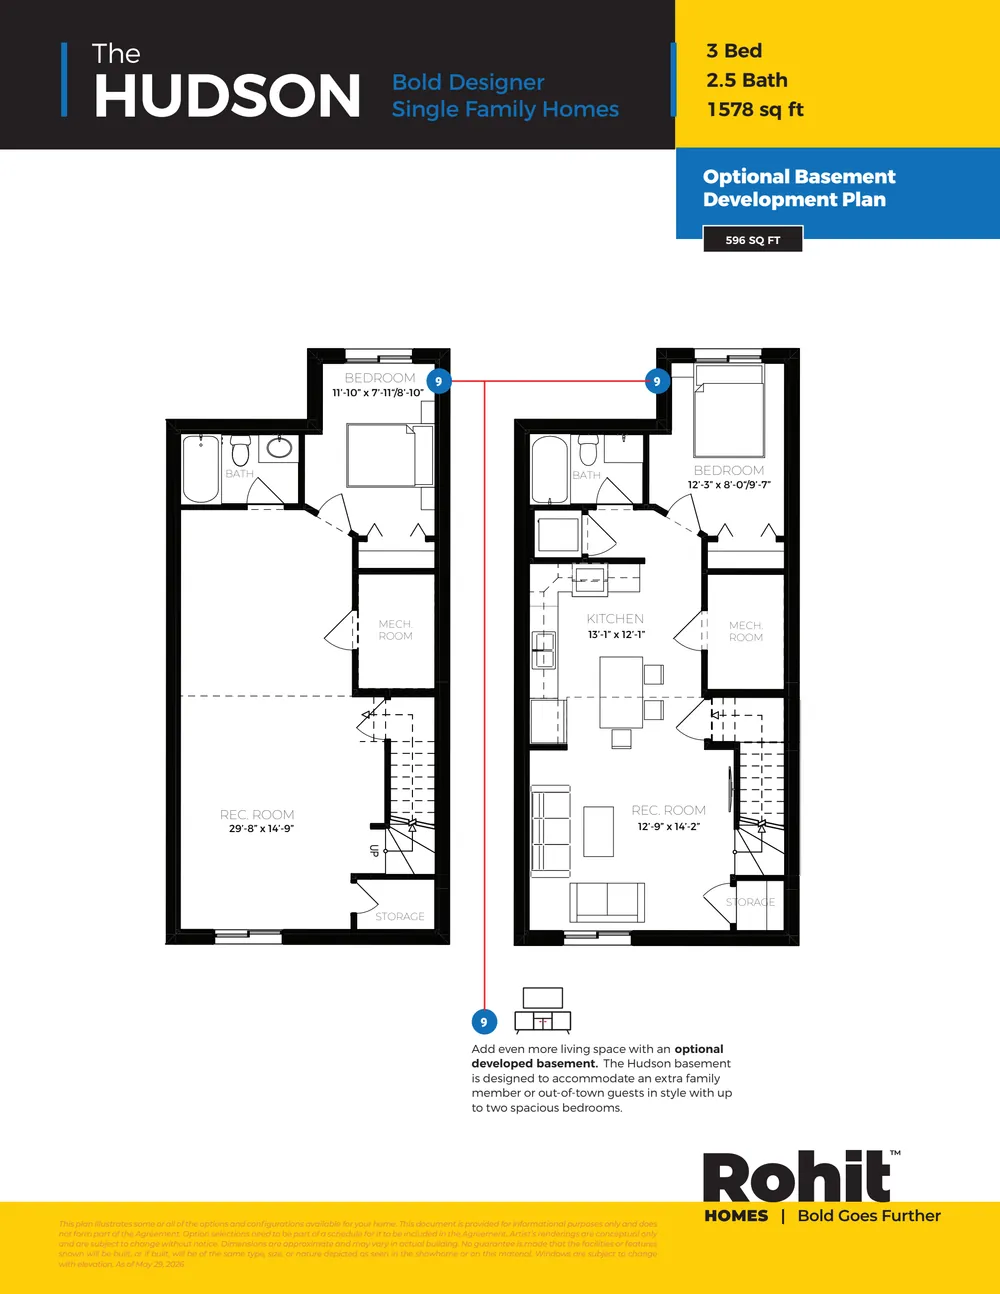
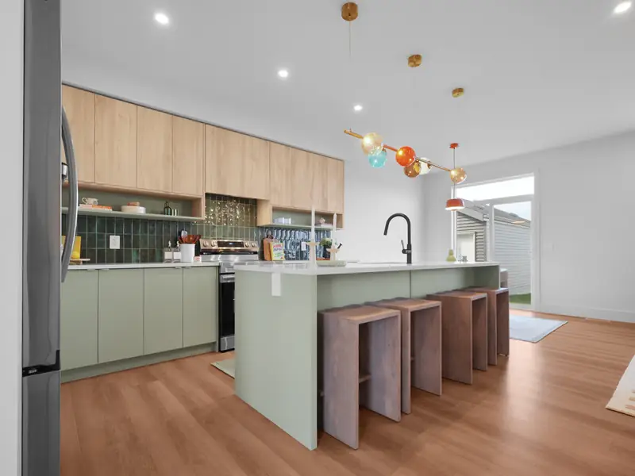
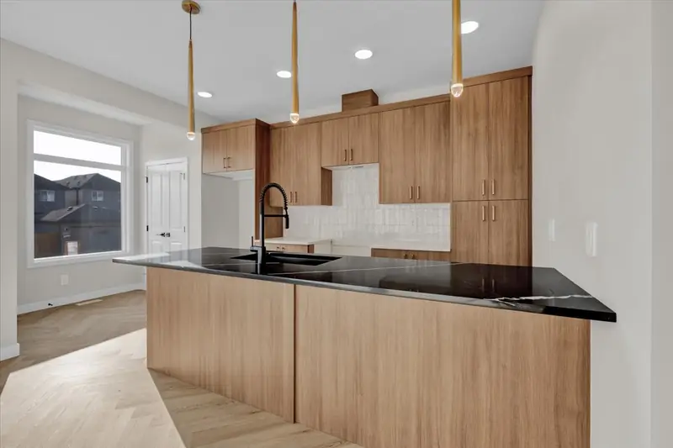
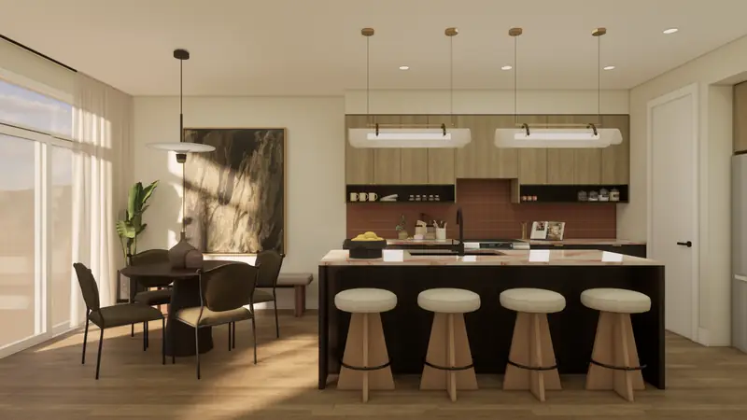
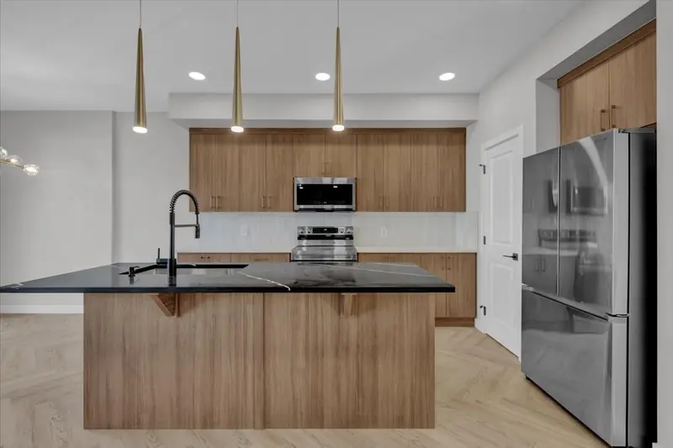
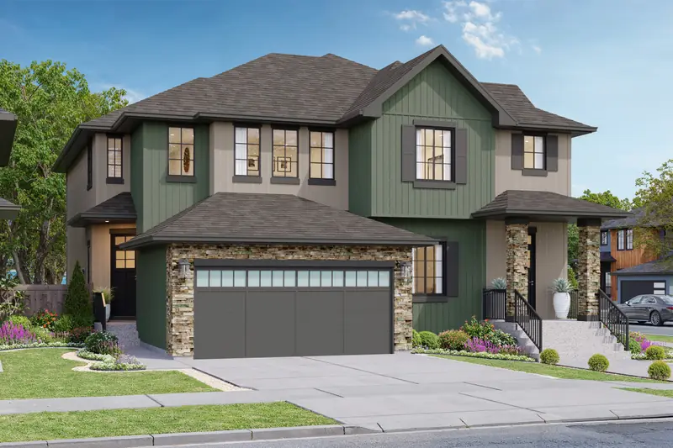
Photo of a finished Hudson, virtually stagedArtist’s rendering — Landon and Hudson duplexes in ChérotPhoto of a finished Hudson, virtually stagedPhoto of a finished Hudson, virtually stagedPhoto of a finished Hudson, virtually stagedPhoto of a finished Hudson, virtually stagedPhoto of a finished Hudson, virtually stagedPhoto of a finished Hudson, virtually stagedHudson floor plan (the single-family version — the same interior) — page 1 of 3Hudson floor plan (the single-family version — the same interior) — page 2 of 3Hudson floor plan (the single-family version — the same interior) — page 3 of 3
1 / 11
ConditionalQuick move-inHudson duplex
62 Cessy Street
Chérot, St. Albert · Rohit Homes
$444,900
3bedrooms
2.5bathrooms
1,585sq ft
Doubledetached garage
Est. ready in 35–45 daysRohit’s estimate on Oct 28, 10:46 p.m.
Walnut cabinets, dark counters and herringbone floors. One of Rohit’s palettes for homes started before June 2026.
Pictures of a Hudson in Neo Classical Revival.
Floor plan
The Hudson duplex — Rohit’s plan, updated May 29, 2026 · tap a page to zoom. Shown: the single-family Hudson’s interior plan — the duplex’s interior is the same
First-time buyer? Since March 2026 the federal First-Time Home Buyers’ GST Rebate can return all the GST on a new home up to $1,000,000 (at most $50,000), and part of it up to $1,500,000, for buyers who qualify — on top of the New Housing Rebate the builder usually keeps (it is already off a “GST included” price), the rest of the GST comes back to you. Work it out · the Canada Revenue Agency’s rules · ask us how it applies to this home.
In every Rohit duplex
8 standard features
Triple-pane, Low-E, argon-filled windows
3 cm granite or quartz countertops
Full-height tile kitchen backsplash
Undermount sinks throughout the house
High-efficiency furnace and programmable thermostat
80-gallon hot water tank
Basement rough-in for a 3-piece bathroom
Front and back landscaping
From Rohit’s standard specifications and what Rohit confirms is standard. Rohit may substitute products of equal or better value; we confirm the details for your home.
Not quite right? We’ll tell you when a home like this is added.
About this information. Homes, list prices, status and move-in estimates are as updated by our partner Rohit Homes (we check for updates every two hours; last updated October 28, 2026 at 10:46 p.m., Edmonton time) and can change at any time. Photos and renderings show the model and its palette, not this exact home; floor plans and site maps are Rohit’s. Monthly payments are estimates only: principal and interest at 4.84% (the lowest advertised 5-yr fixed among major Canadian lenders via Ratehub, verified 2026-10-16) unless you set your own rate, plus CMHC insurance where a down payment under 20% requires it — not a rate offer; confirm with a licensed mortgage professional. Rohit Homes is the builder; 7th Avenue Realty (MaxWell Polaris) represents Rohit Homes.
7th Avenue Realty · MaxWell Polaris · 4107 99 Street NW, Edmonton, AB T6E 3N4 — REALTOR® and MLS® are trademarks of the Canadian Real Estate Association, used under licence.