
$799,800
955 Elderberry Landing NW
Edgemont · Edmonton
4 bd4 ba2,734 sq ft (RMS)Single Family
Courtesy of George M Fahmy, Mozaic Realty Group
Neighbourhood guide · West Edmonton
Backed by the Wedgewood Creek Ravine, Edgemont brings new construction to Edmonton’s far west end, with a K–9 school being built inside the community.
Homes for sale on · Building now · River valley or ravine
85 homes from $374,968 on · newest first · the 50 newest shown here
Edgemont · Edmonton
4 bd4 ba2,734 sq ft (RMS)Single Family
Courtesy of George M Fahmy, Mozaic Realty Group
Edgemont · Edmonton
4 bd3.5 ba1,948 sq ft (RMS)Single Family
Courtesy of Heidi Gillespie, Royal LePage Prestige Realty
Edgemont · Edmonton
3 bd3.5 ba2,116 sq ft (RMS)Single Family
Courtesy of Jay D Berg, Century 21 Masters
Edgemont · Edmonton
4 bd3.5 ba1,915 sq ft (RMS)Single Family
Courtesy of Kwaku Nyantakyi, Century 21 Leading
Edgemont · Edmonton
3 bd2.5 ba2,111 sq ft (RMS)Single Family
Courtesy of Fadi Georgi, MaxWell Polaris
Edgemont · Edmonton
3 bd2.5 ba1,875 sq ft (RMS)Single Family
Courtesy of Rohit Patel, RE/MAX Excellence
Edgemont · Edmonton
4 bd3 ba1,636 sq ft (RMS)Single Family
Courtesy of Tatum Fitton, ComFree
Edgemont · Edmonton
3 bd2.5 ba1,350 sq ft (RMS)Townhome
Courtesy of Mack Karwacki, Black Sheep Realty
Edgemont · Edmonton
4 bd3 ba1,736 sq ft (RMS)Single Family
Courtesy of George M Fahmy, Mozaic Realty Group
Edgemont · Edmonton
4 bd4 ba2,442 sq ft (RMS)Single Family
Courtesy of George M Fahmy, Mozaic Realty Group
Edgemont · Edmonton
4 bd2.5 ba2,272 sq ft (RMS)Single Family
Courtesy of Johnny Lam, Evertrust Realty
Edgemont · Edmonton
3 bd2.5 ba1,922 sq ft (RMS)Single Family
Courtesy of George M Fahmy, Mozaic Realty Group
See all 85 Edgemont listings on the MLS® search
Data is deemed reliable but is not guaranteed accurate by the REALTORS® Association of Edmonton.
Copyright 2026 by the REALTORS® Association of Edmonton. All Rights Reserved.
MLS® System data may be used by consumers only for the purpose of buying or selling real estate.
The trademarks REALTOR®, REALTORS® and the REALTOR® logo are controlled by The Canadian Real Estate Association (CREA) and identify real estate professionals who are members of CREA. The trademarks MLS®, Multiple Listing Service® and the associated logos are owned by CREA and identify the quality of services provided by real estate professionals who are members of CREA.
Listing data last updated . Data refreshes at least every 24 hours.
What is for sale on , and what the City records
*Estimated monthly payment at the starting price: 10% down (or the legal minimum), 25 years at 4.84% (lowest advertised 5-yr fixed among major Canadian lenders, Ratehub, verified ), CMHC insurance added — principal and interest only; not a rate offer.
For Edgemont · City district: West Henday
Building permits (new buildings, counted in dwelling units — a house with a suite is two) and the 2026 property assessment of houses (no condo units, parking stalls or empty lots), City of Edmonton Open Data, read . Contains information licensed under the Open Government Licence – City of Edmonton.
Researched July 2026 by our team · facts checked October 2026
Edgemont grew out of the west end’s early-2010s expansion, and its draw is mostly geography. The City’s plan for Edgemont puts the Wedgewood Creek Ravine along its south edge and Anthony Henday Drive along its east side. The insider angle for buyers: a K–9 public school is under construction within Edgemont itself, a new playground is open, and the City expects Edgemont Community Park to open by the end of 2026 — the amenities are arriving while lot selection still exists.
The Wedgewood Ravine is Edgemont’s organizing idea — the trail system feeds into it, the premium lots back onto it, and the community’s walkable loops connect crescents to playgrounds through it. Brookfield Residential reports a new playground is open, and the City expects Edgemont Community Park — two soccer fields, a ball diamond, paths and a playground — to open by the end of 2026. For retail, the west end’s shops along 199 Street and the Whitemud corridor handle the weekly routine, while West Edmonton Mall, about 7 km away in a straight line, covers everything else.
Edgemont’s resale inventory is young, so the case for new construction here rests on lot and layout. Building new secures a ravine-adjacent or greenbelt lot from remaining phases rather than waiting for one to surface on the MLS® System, and current models bring the layouts buyers now ask for: main-floor flex rooms, side entrances, suite-ready basements.
As the guide lists them — designations follow your address
Designations follow the address — check a specific home with each board’s locator: Edmonton Public Schools — Find a School · Edmonton Catholic Schools — Locate Your School. Some Edmonton Public schools are full in some grades or use a lottery for new students; each school’s page on epsb.ca says which. School rankings: the Fraser Institute’s report card (on its own site).
We check school details against each board’s own published information and keep them as current as we can, but grades, programs, boundaries and enrolment can change at any time. Please confirm the details for a specific home directly with the school board before relying on them — school information here is a courtesy, not a guarantee.
New construction in and around Edgemont
Rohit Homes builds single-family homes in Qualico’s Edgemont Place, alongside Akash Homes and Sterling; Brookfield Residential’s Edgemont lists Daytona Homes, Excel Homes and Five Star Homes (the developers’ sites, October 2026).
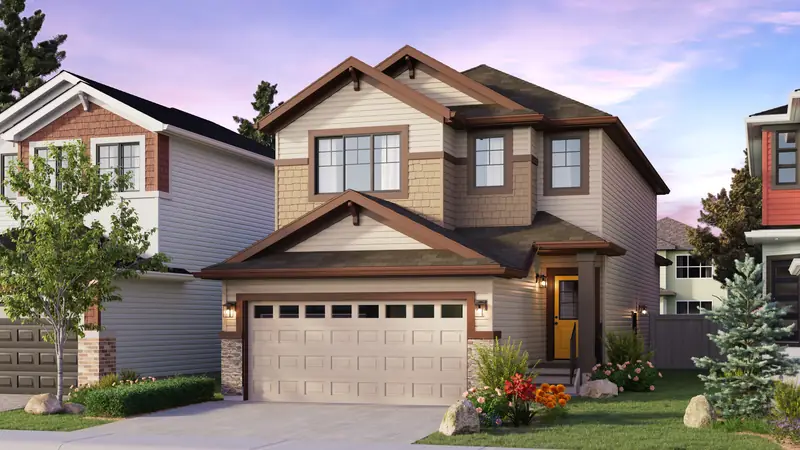 New homes · Rohit Homes10 Rohit homes in Edgemontfrom $512,400 · list prices as updated by our partner Rohit Homes on See them
Artist’s rendering — A Sicily in Edgemont
Ask us for current builder price sheets, and whether a price includes GST.
It suits buyers who want a newer home in west Edmonton. The draw is the combination: ravine setting, newer housing stock, Anthony Henday Drive along its east side, and a K–9 school in development.
Yes. Edmonton Public Schools has a K–9 school under construction within Edgemont; the province extended the construction timeline for geotechnical work to stabilize the site, and the board has not set an opening date. Edmonton Catholic’s St. Patrick K–9, funded for construction in River’s Edge and anticipated for fall 2028, is planned to serve Edgemont as well. Open schools nearby include Bessie Nichols School (Edmonton Public, K–9) and Sister Annata Brockman (Edmonton Catholic, K–9) in neighbouring The Hamptons; check a specific address with each board’s school locator.
On there were 85 homes for sale in Edgemont on the MLS® System, starting at $374,968 (REALTORS® Association of Edmonton data). Duplexes and townhomes sit at the entry level, with single-family homes above them and larger ravine-adjacent homes at the top. Builder pricing changes with each phase release — ask us for current price sheets.
About 15 km from downtown Edmonton (City Hall) and 19 km from Edmonton International Airport, in a straight line from the centre of Edgemont. West Edmonton Mall is about 7 km away in a straight line. Driving time depends on the route and the time of day.
On there were 85 homes for sale in Edgemont on the MLS® System, starting at $374,968 (REALTORS® Association of Edmonton data).
From October 2025 to September 2026 the City of Edmonton issued new-building permits for 293 homes (dwelling units) in Edgemont, against 404 the year before.
The closest Edmonton communities we cover, by distance between their centres
| Community | Distance | For sale | From | New homes permitted |
|---|---|---|---|---|
| Edgemontthis guide | — | 85 | $374,968 | 293 |
| The Uplands1.5 km away | 1.5 km | 98 | $317,998 | 531 |
| The Hamptons1.9 km away | 1.9 km | 54 | $170,000 | 0 |
| Stillwater2.9 km away | 2.9 km | 68 | $330,000 | 294 |
| Cameron Heights2.9 km away | 2.9 km | 12 | $559,900 | 4 |
Distances in a straight line between the centres of their outlines. For sale and From: homes for sale on the MLS® System on . New homes permitted: City of Edmonton (Edmonton communities), October 2025–September 2026.

Your guide
Choosing the street matters as much as choosing the house. Tell us what your days look like, and we’ll show you the neighbourhoods that fit, and the homes in them.
About this information. The guide’s text was researched July 2026; its facts were checked against official sources in October 2026. Distances are in a straight line from the centre of the outline on the map — to Edmonton City Hall for downtown, to the passenger terminal for the airport — rounded to the kilometre (those points © OpenStreetMap contributors); they are not driving distances, and the guides give no drive times. Homes for sale and the figures from them: the MLS® System (REALTORS® Association of Edmonton), read at 10:46 p.m. Edmonton time and rebuilt into this page every morning — homes only (houses, townhomes, condos and duplexes; no land, rentals or commercial listings). City figures and the outline: City of Edmonton Open Data, read . Contains information licensed under the Open Government Licence – City of Edmonton. Tags come from the guide’s own text and those figures. We don’t rank neighbourhoods by safety; the Edmonton Police Service publishes its own data.


