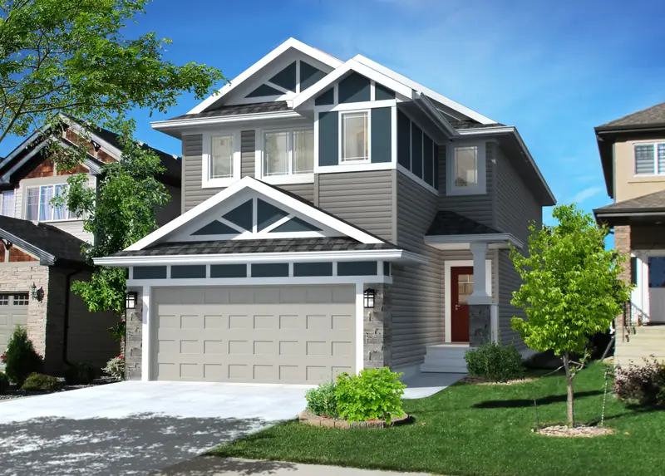
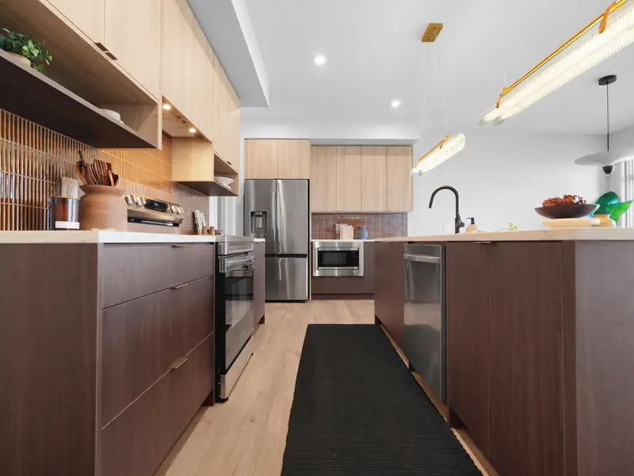
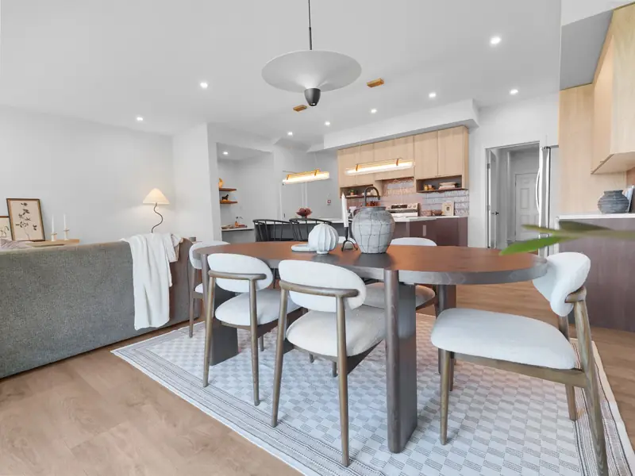
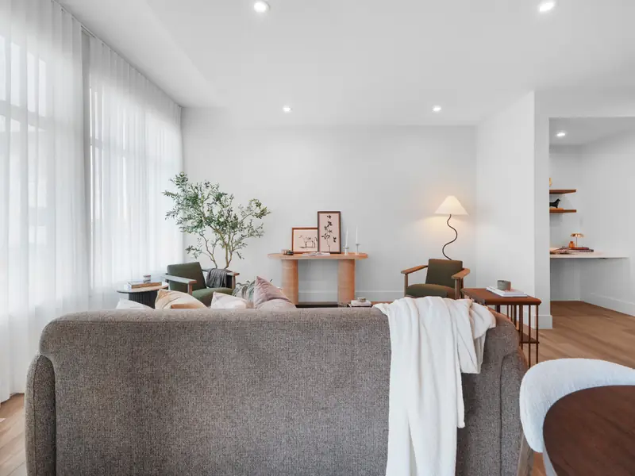
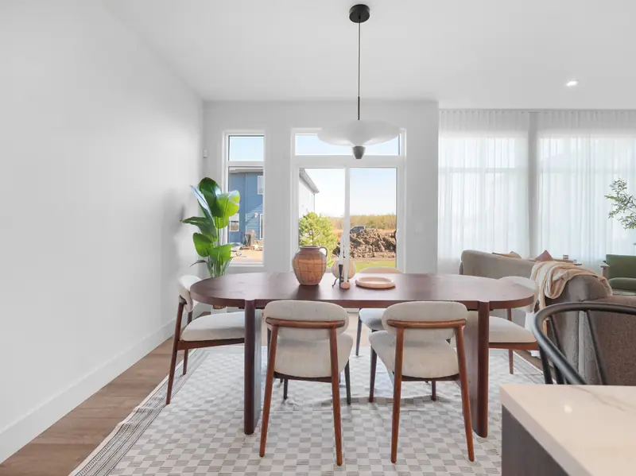
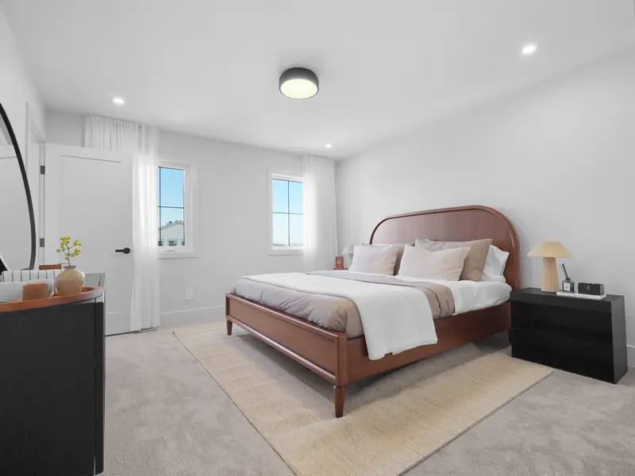
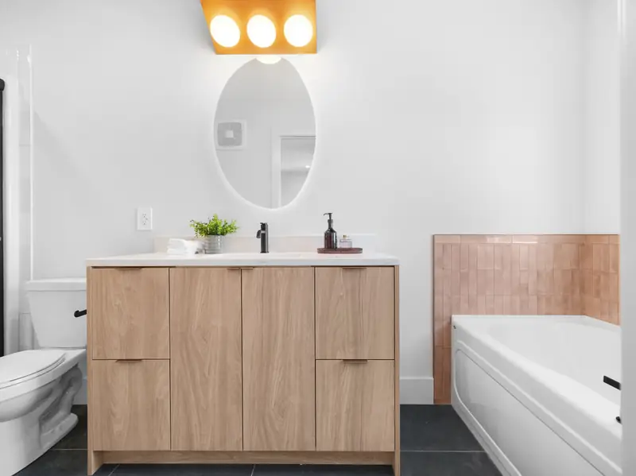
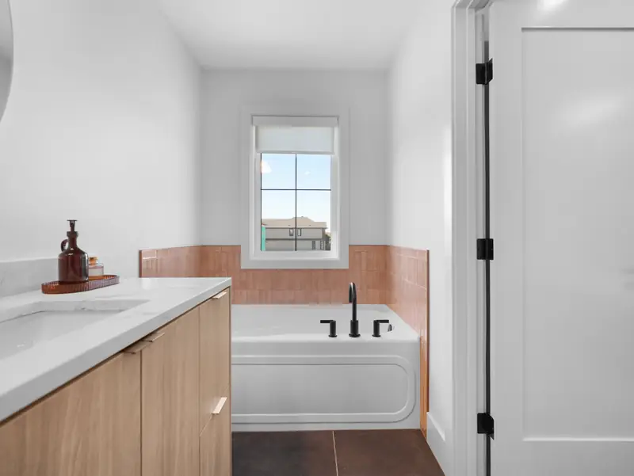
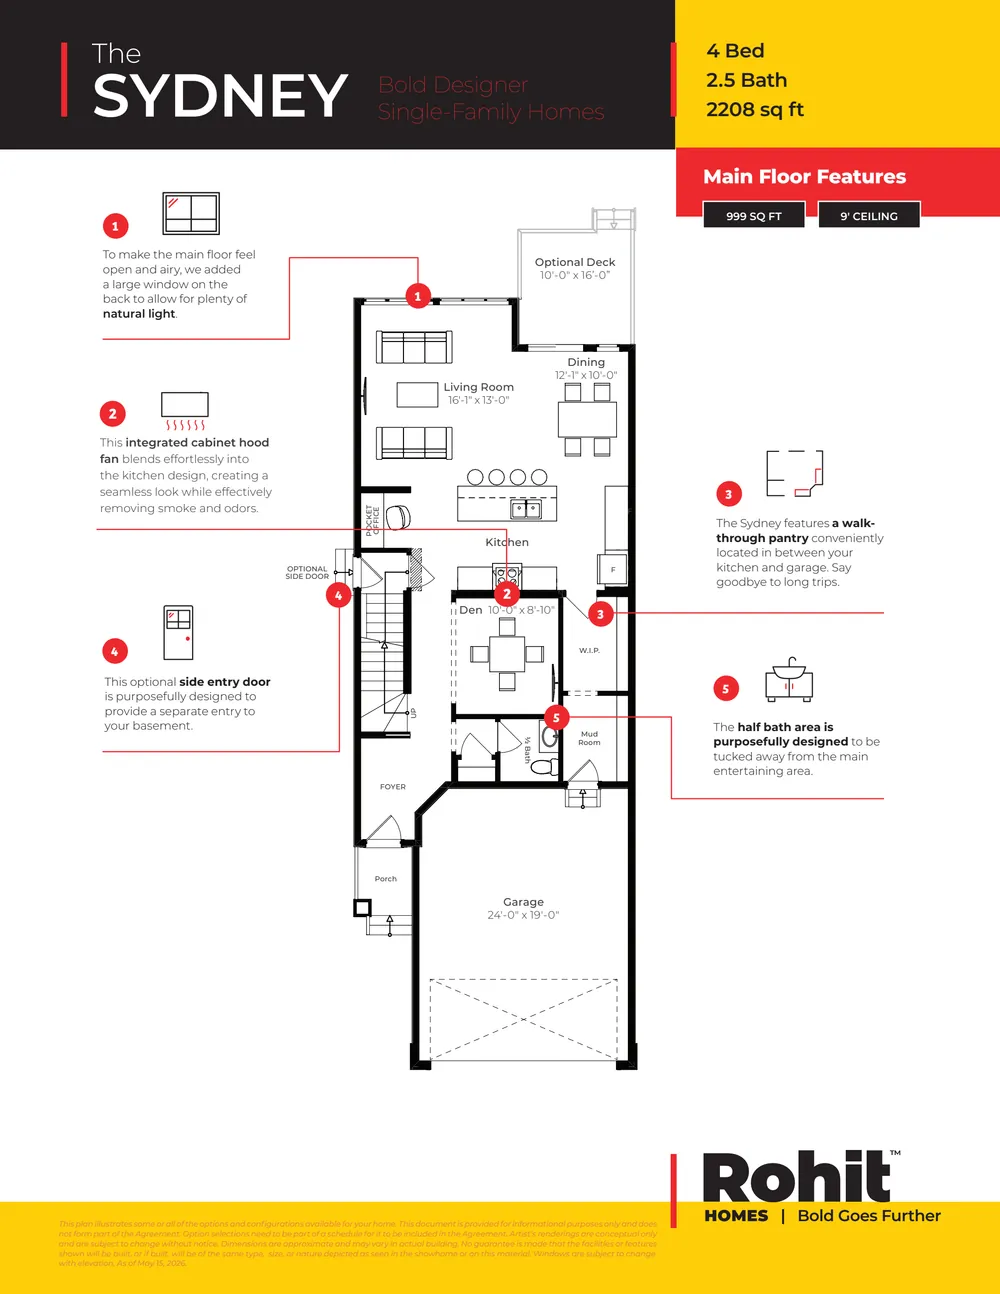
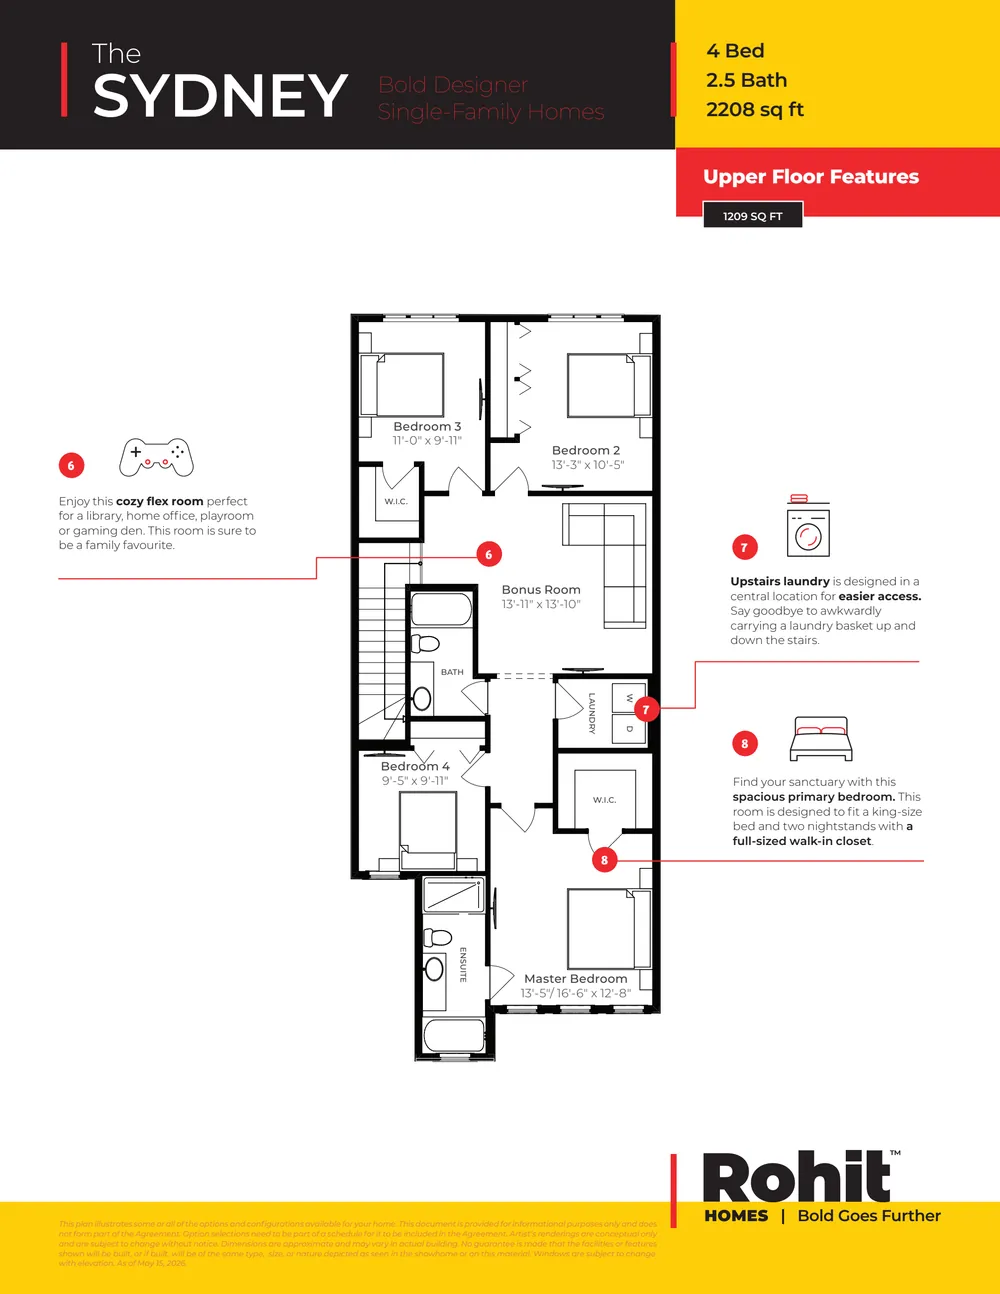
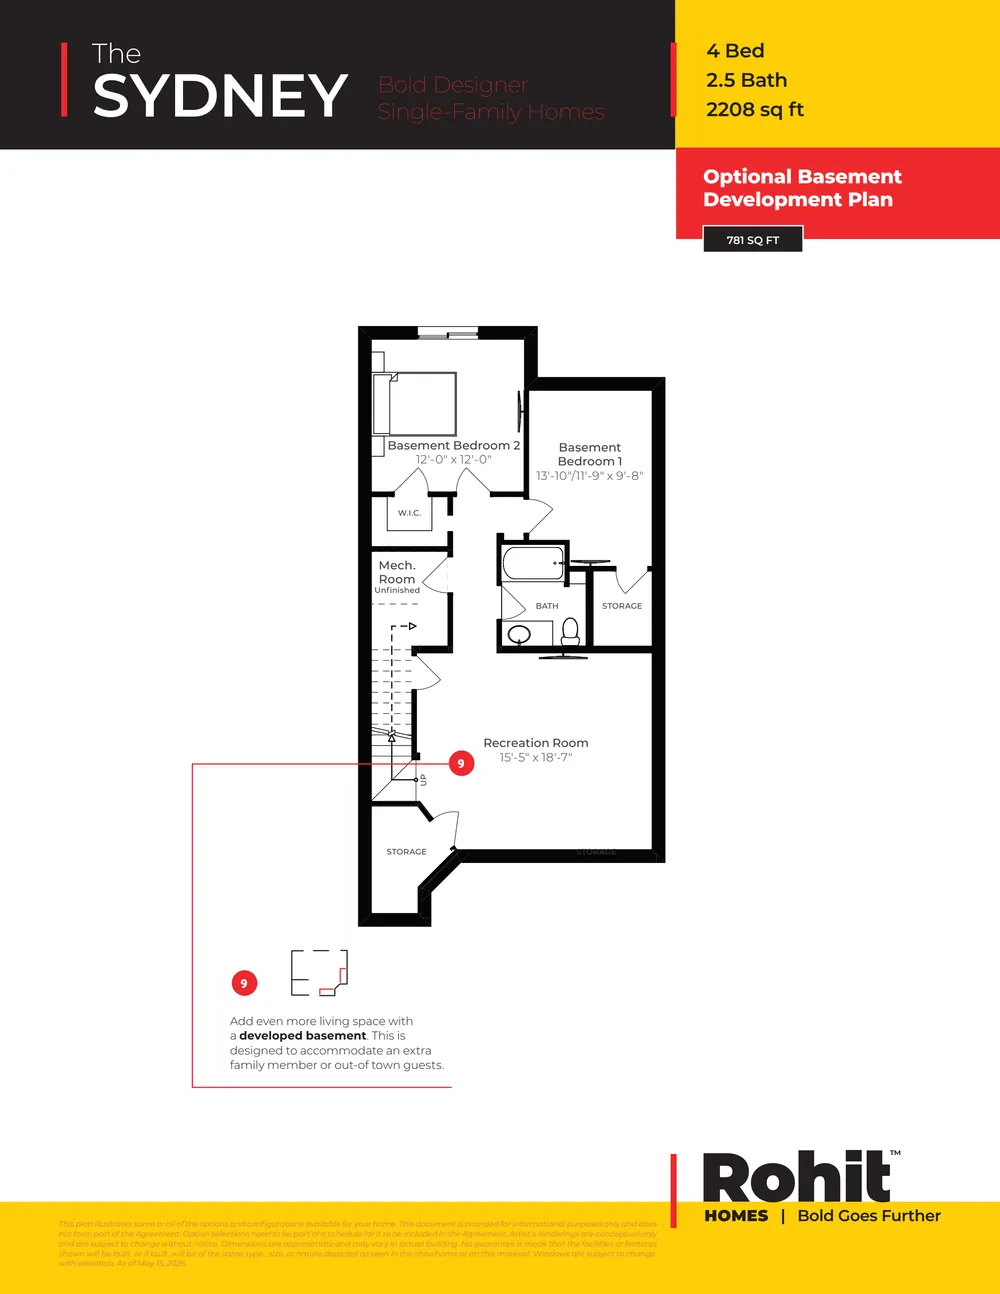
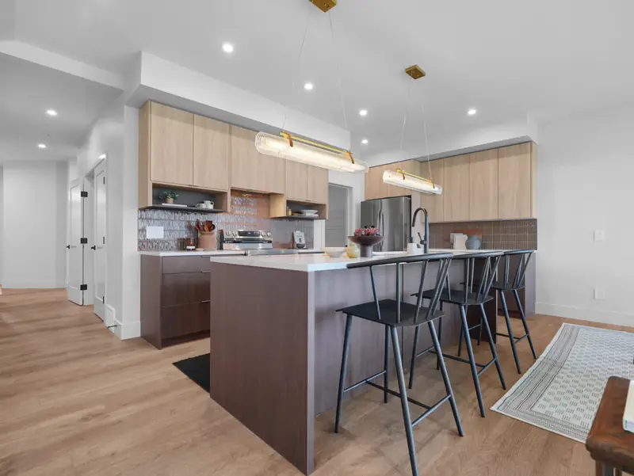
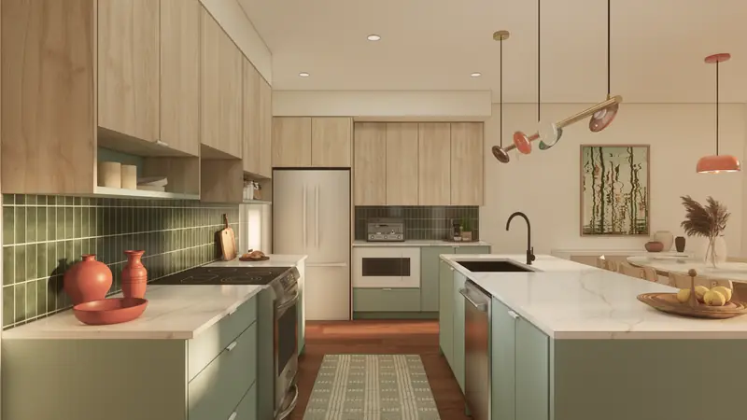
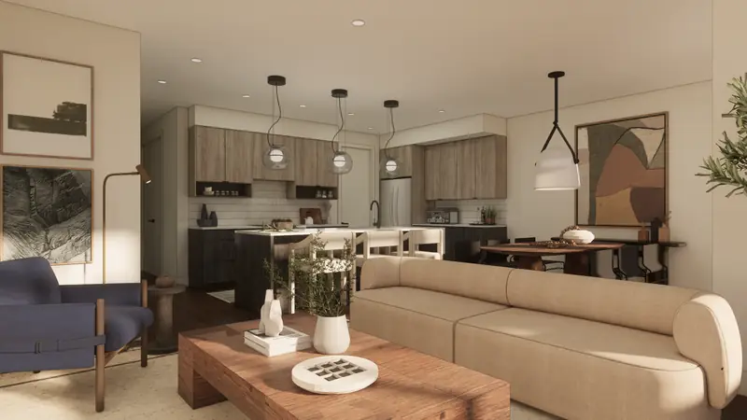
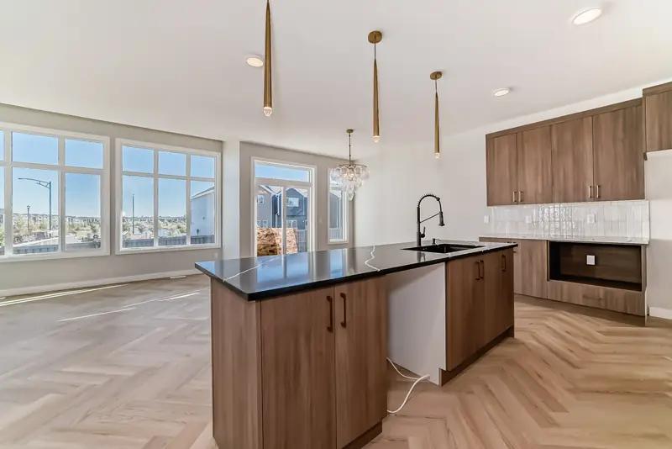
Global Muse palette — photo of a finished sydney, stagedArtist’s rendering — A SydneyGlobal Muse palette — photo of a finished sydney, stagedGlobal Muse palette — photo of a finished sydney, stagedGlobal Muse palette — photo of a finished sydney, stagedGlobal Muse palette — photo of a finished sydney, stagedGlobal Muse palette — photo of a finished sydney, stagedGlobal Muse palette — photo of a finished sydney, stagedGlobal Muse palette — photo of a finished sydney, stagedSydney Single Family floor plan — page 2 of 4Sydney Single Family floor plan — page 3 of 4Sydney Single Family floor plan — page 4 of 4
1 / 12
Sydney single family
2216 Crossbill Link NW
Kinglet, NW Edmonton · Rohit Homes
$574,900
4bedrooms
2.5bathrooms
2,210sq ft
Doubleattached garage
Est. ready in 2–3 monthsRohit’s estimate on Oct 28, 10:46 p.m.
First-time buyer? Since March 2026 the federal First-Time Home Buyers’ GST Rebate can return all the GST on a new home up to $1,000,000 (at most $50,000), and part of it up to $1,500,000, for buyers who qualify — on top of the New Housing Rebate the builder usually keeps (it is already off a “GST included” price), the rest of the GST comes back to you. Work it out · the Canada Revenue Agency’s rules · ask us how it applies to this home.
In every Rohit single family home
7 standard features
Triple-pane, Low-E, argon-filled windows
3 cm granite or quartz countertops
Full-height tile kitchen backsplash
Undermount sinks throughout the house
High-efficiency furnace and programmable thermostat
80-gallon hot water tank
Basement rough-in for a 3-piece bathroom
From Rohit’s standard specifications and what Rohit confirms is standard. Rohit may substitute products of equal or better value; we confirm the details for your home.
With Rohit’s new Designer Interiors
7 more in this home
This home is finished in Global Muse, one of Rohit’s three new palettes, so it also has:
Floating vanity and a decorative feature mirror in the half bath
Double sinks in the ensuite
Integrated LED mirrors in the upstairs bathrooms
European-style thermostatic showers
Kitchen: integrated cabinet hood fan, open shelving, island gable and appliance cubby
Designer light fixtures
New faucet and bathroom accessory colours
From Rohit’s Designer Interiors presentation (May 2026). Features can vary by model; we confirm the details for your home.
Not quite right? We’ll tell you when a home like this is added.
About this information. Homes, list prices, status and move-in estimates are as updated by our partner Rohit Homes (we check for updates every two hours; last updated October 28, 2026 at 10:46 p.m., Edmonton time) and can change at any time. Photos and renderings show the model and its palette, not this exact home; floor plans and site maps are Rohit’s. Monthly payments are estimates only: principal and interest at 4.84% (the lowest advertised 5-yr fixed among major Canadian lenders via Ratehub, verified 2026-10-16) unless you set your own rate, plus CMHC insurance where a down payment under 20% requires it — not a rate offer; confirm with a licensed mortgage professional. Rohit Homes is the builder; 7th Avenue Realty (MaxWell Polaris) represents Rohit Homes.
7th Avenue Realty · MaxWell Polaris · 4107 99 Street NW, Edmonton, AB T6E 3N4 — REALTOR® and MLS® are trademarks of the Canadian Real Estate Association, used under licence.