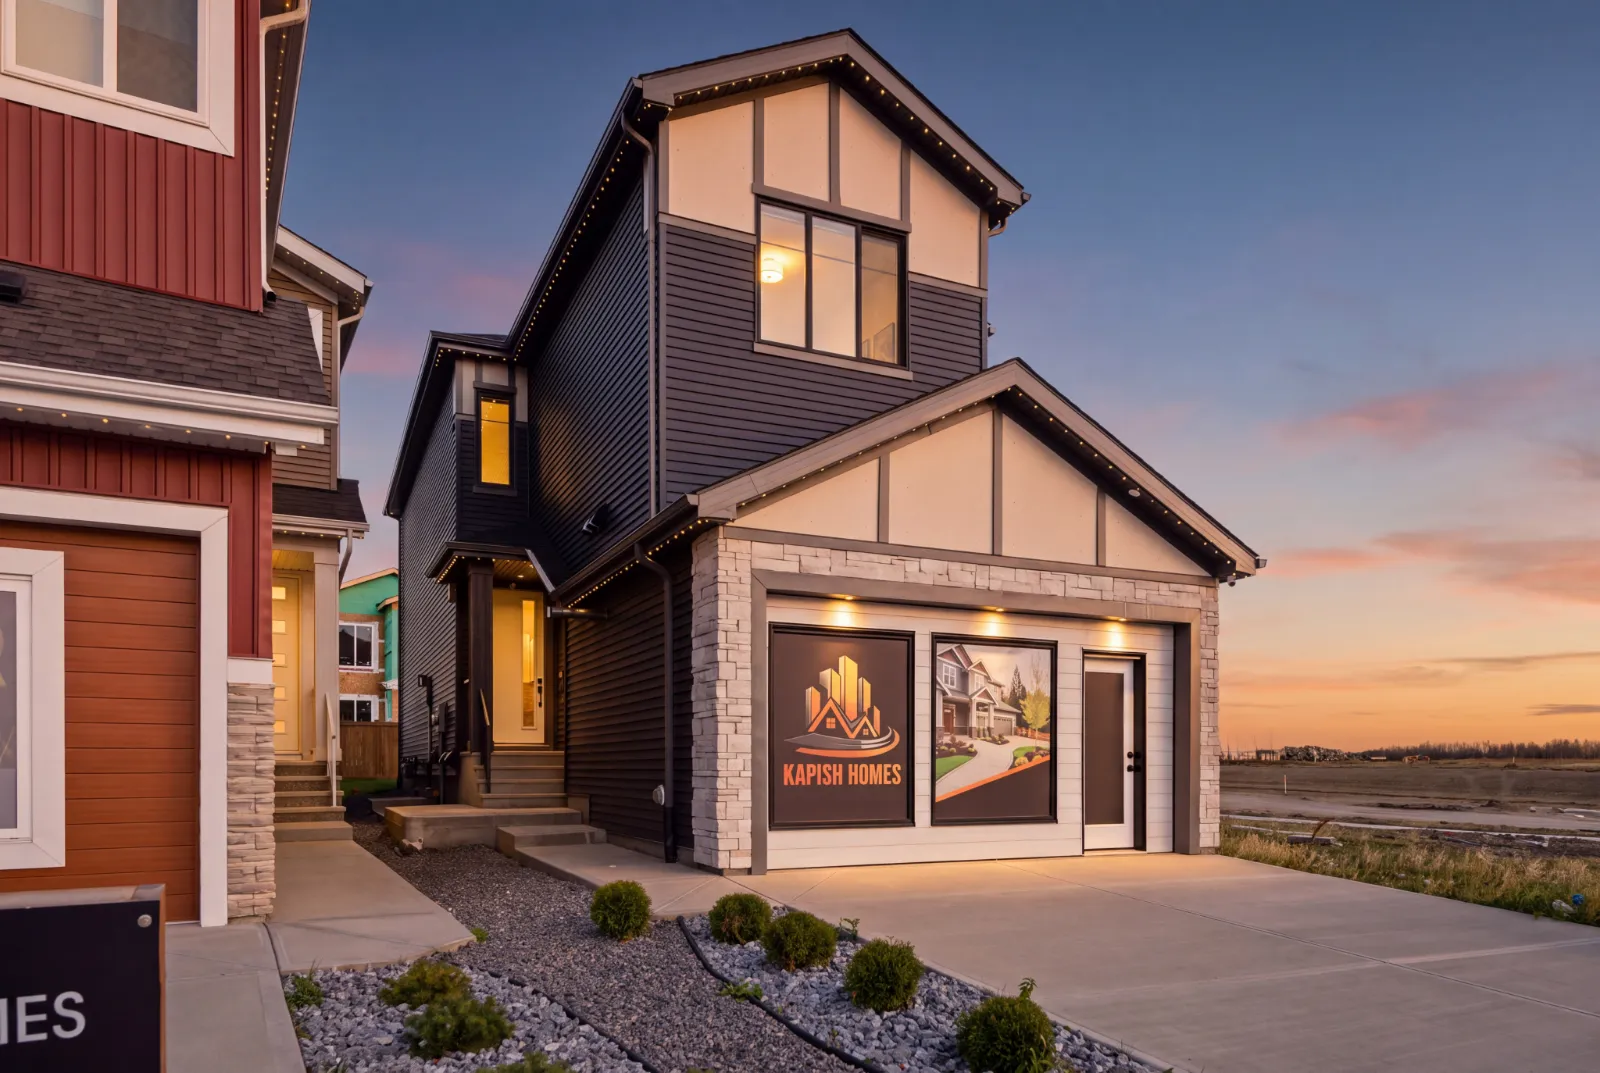
A Kapish Homes showhome at dusk: two storeys, stone and dark siding, double garage
Pick your lot in Meltwater
The whole community as the developer draws it — pinch or use + and − to zoom. Tap a Kapish lot: its pocket, its price and every plan priced on it, with a monthly payment.
Kapish lot to build onSpec homeOther builders Community map: Agam Developments, livemeltwater.ca, with Kapish’s lots from Kapish Homes’ price list of November 2, 2026. Site plan, Stages 1A and 1B Site plan, Stage 2
Tap a lot on the map or in the list.
All 9 Kapish lots as a list
Ready sooner: the spec home at 1723 46 Street SW
Already being built — no 4–5 month build to wait for.
Lot 51, block 1 · backs onto green space · 24′ pocket
The Aspen Ridge
2,157 sq ft on two storeys
Legal Basement Suite — a second home’s income or room for family
Drywall stage on November 2, 2026 · ready in 2–3 months
Kapish’s full standard spec (below)
Price, with GST$749,000est. $3,979/mo
First-time buyer? About $35,667 of the GST may come back to you (the First-Time Home Buyers’ GST Rebate). The stage and timing are as Kapish last told us — ask for today’s.
Kapish’s 6 plans
Two-storey homes from 1,960 to 2,402 sq ft. Each fits a 24′ or a 26′ pocket — Kapish is a custom builder and adjusts the plan to your lot. Tap a plan for its floor plans.
The Rudra
1,960 sq ft · two storeys
Fits a 24′ or a 26′ pocket — Kapish customizes it to your lot
From, with a lot$652,800est. $3,468/mo
The Grove Living
2,001 sq ft · main 982 · upper 1,029 · two storeys
Fits a 24′ or a 26′ pocket — Kapish customizes it to your lot
From, with a lot$661,205est. $3,513/mo
The Aspen Ridge
2,157 sq ft · main 1,017 · upper 1,140 · two storeys
Fits a 24′ or a 26′ pocket — Kapish customizes it to your lot
From, with a lot$693,185est. $3,683/mo
The Westpine
2,175 sq ft · main 1,032 · upper 1,143 · two storeys
Fits a 24′ or a 26′ pocket — Kapish customizes it to your lot
From, with a lot$696,875est. $3,702/mo
The Ravine Crest
2,246 sq ft · main 1,073 · upper 1,172 · two storeys
Fits a 24′ or a 26′ pocket — Kapish customizes it to your lot
From, with a lot$711,430est. $3,779/mo
The Cascade Hollow
2,402 sq ft · main 1,153 · upper 1,249 · two storeys
Fits a 24′ or a 26′ pocket — Kapish customizes it to your lot
From, with a lot$743,410est. $3,949/mo
“From, with a lot” is the plan on the lowest-priced open lot, with GST; a legal basement suite adds $63,000. Floor plans are Kapish’s — approximate and subject to change.
What comes standard
164 features from Kapish’s standard spec list — triple-pane windows, 9′ ceilings on all three floors, a spice kitchen, a main floor bedroom and full bath, quartz counters and a $5,000 appliance credit among them.
How much does it cost to build a Kapish home in Meltwater?
On Kapish Homes’ price list of November 2, 2026, Kapish’s 8 open lots in Meltwater are $251,000 to $300,000 with GST, and a Kapish home with its lot starts from about $652,800 — the 1,960 sq ft The Rudra on a $251,000 lot. The largest plan, the 2,402 sq ft The Cascade Hollow, is from $743,410 with its lot. A legal basement suite adds $63,000 with GST. These are estimates from Kapish’s price list; Kapish confirms every price.
Which lots are open?
On Kapish Homes’ price list of November 2, 2026: 8 lots to build on — 2 walkout lots (4636 17 Avenue SW, 4632 17 Avenue SW), 2 backing onto green space (4612 17 Avenue SW, 1707 46 Street SW), 4 standard lots (4639 17 Avenue SW, 4635 17 Avenue SW, 4631 17 Avenue SW, 4627 17 Avenue SW) — and a spec home at 1723 46 Street SW. Lots sell; ask us what is open today.
Which plans fit a 24-foot or a 26-foot pocket?
All 6. Kapish is a custom builder: each plan (1,960 to 2,402 sq ft) is a starting point, and Kapish adjusts it to fit the 24-foot or 26-foot building pocket of the lot you choose. The pocket is the part of the lot a house may cover.
Is there a Kapish home ready sooner?
Yes — the spec home at 1723 46 Street SW: The Aspen Ridge, 2,157 sq ft with a legal basement suite, at $749,000 with GST. It was at the drywall stage on November 2, 2026, expected to be ready in 2–3 months. A first-time buyer may get about $35,667 back in GST on it.
Does a new home qualify for the First-Time Home Buyers’ GST Rebate?
If you qualify as a first-time buyer, the federal First-Time Home Buyers’ GST Rebate (law since March 12, 2026) returns all the GST on a new home priced up to $1,000,000 before GST — at most $50,000 — and part of it up to $1,500,000. Every Kapish price on this page includes GST, so a first-time buyer gets about a twenty-first of it back: about $31,086 on a $652,800 home. How it is paid depends on whether you buy the house and lot together (Form GST190) or buy the lot and contract the build (Form GST191) — work it out on our GST rebate calculator, see the Canada Revenue Agency’s rules, and ask us.
Where is the Kapish showhome?
1915 49 Street SW · Mon–Thu 3–8 pm, Sat–Sun noon–5 pm, closed Friday. Book a visit with us and we’ll walk it with you.
Your guide
Fadi Georgi, REALTOR®
The lot, the plan, the price and the paperwork — we walk you through building with Kapish, start to finish.
About this information. Lots, building pockets, lot prices, plans and the spec home are from Kapish Homes’ price list (Fadi’s Kapish Excel and Kapish’s email), November 2, 2026; the lot prices and every home price here include GST. A home’s price on a lot is an estimate worked out from Kapish’s price list for that lot and plan; Kapish confirms every price, lot and plan, and a plan may change as Kapish fits it to a lot. The community map is drawn from Agam Developments, livemeltwater.ca’s map of Meltwater; lot areas are from it. Floor plans and the showhome photo are Kapish Homes’s. The first-time buyers’ GST rebate shown is the federal rebate on the price before GST, if you qualify. Monthly payments are estimates only: principal and interest at 4.84% (the lowest advertised 5-yr fixed among major Canadian lenders via Ratehub, verified November 11, 2026) unless you set your own rate, with CMHC insurance where a down payment under 20% requires it — not a rate offer; confirm with a licensed mortgage professional. Kapish Homes is the builder; 7th Avenue Realty (MaxWell Polaris) is its builder partner.